
Price
€ 495.000 k.k.

Type
Walk-up house

Floor space
99m²

Rooms
4
*English Translation Below*
Interesse? Plan eenvoudig zelf een afspraak door te klikken op ‘Vraag bezichtiging aan’ op Funda.
Vul uw gegevens in en u ontvangt via move een link waarmee u direct toegang krijgt tot onze agenda en een bezichtiging kan inplannen op een van de opgegeven momenten!
Omschrijving
Turnkey wonen op een toplocatie nabij de Fahrenheitstraat!
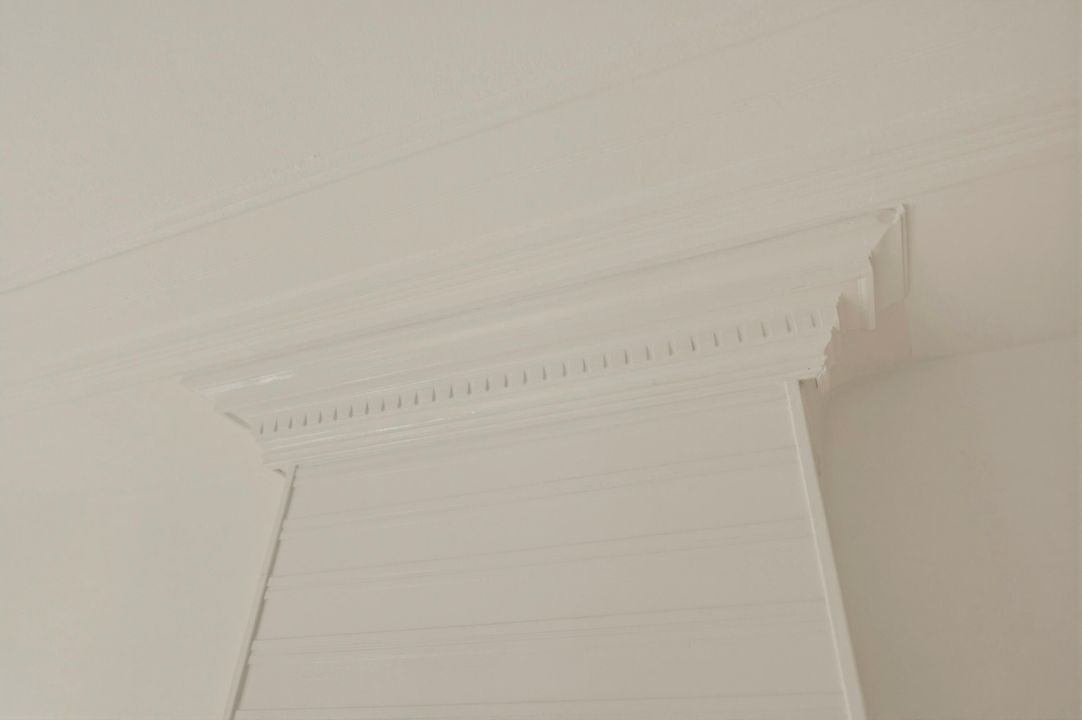
Op een fantastische locatie, op loopafstand van het levendige en populaire gedeelte van de Fahrenheitstraat, bevindt zich deze sfeervolle en uitstekend onderhouden bovenwoning van maar liefst circa 100 m² woonoppervlakte. De woning is volledig instapklaar, gelegen op eigen grond en biedt een fraaie combinatie van karakteristieke details en modern wooncomfort.
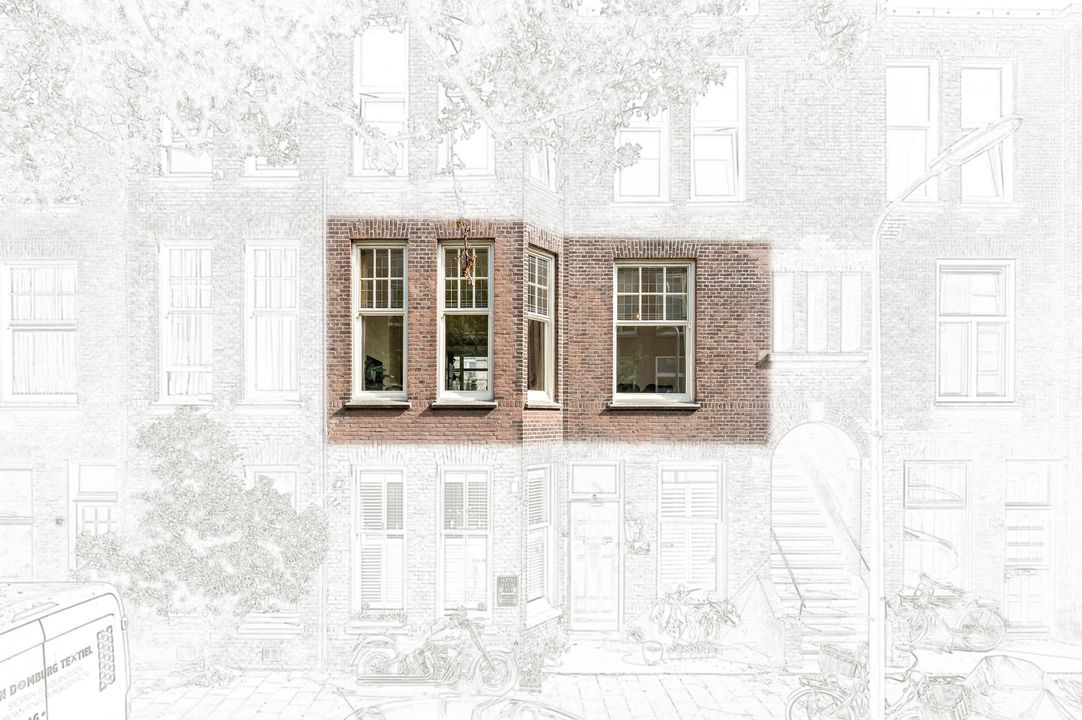
Gelegen op de eerste verdieping beschikt het appartement over een royale woonkamer en-suite met een luxe open keuken, drie volwaardige slaapkamers en een stijlvolle badkamer. Dankzij de praktische indeling, de fraaie afwerking en de uitstekende ligging is dit een woning waar u zonder te klussen direct kunt genieten. Een ideale kans voor wie op zoek is naar ruimte, sfeer én een centrale woonlocatie.
Omgeving
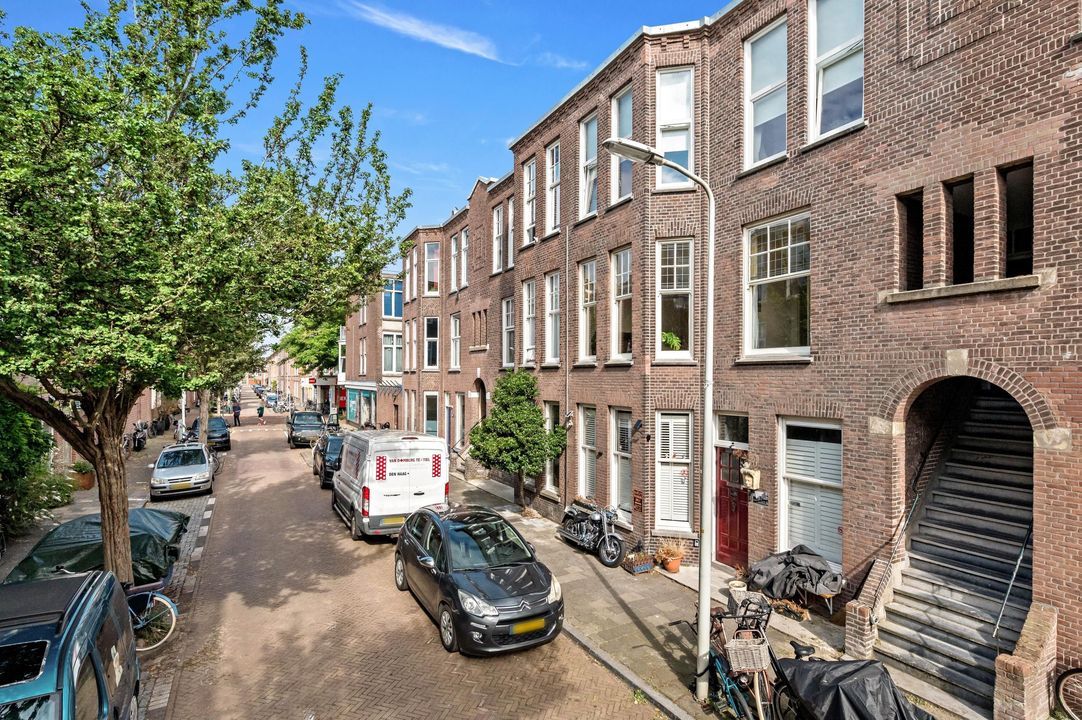
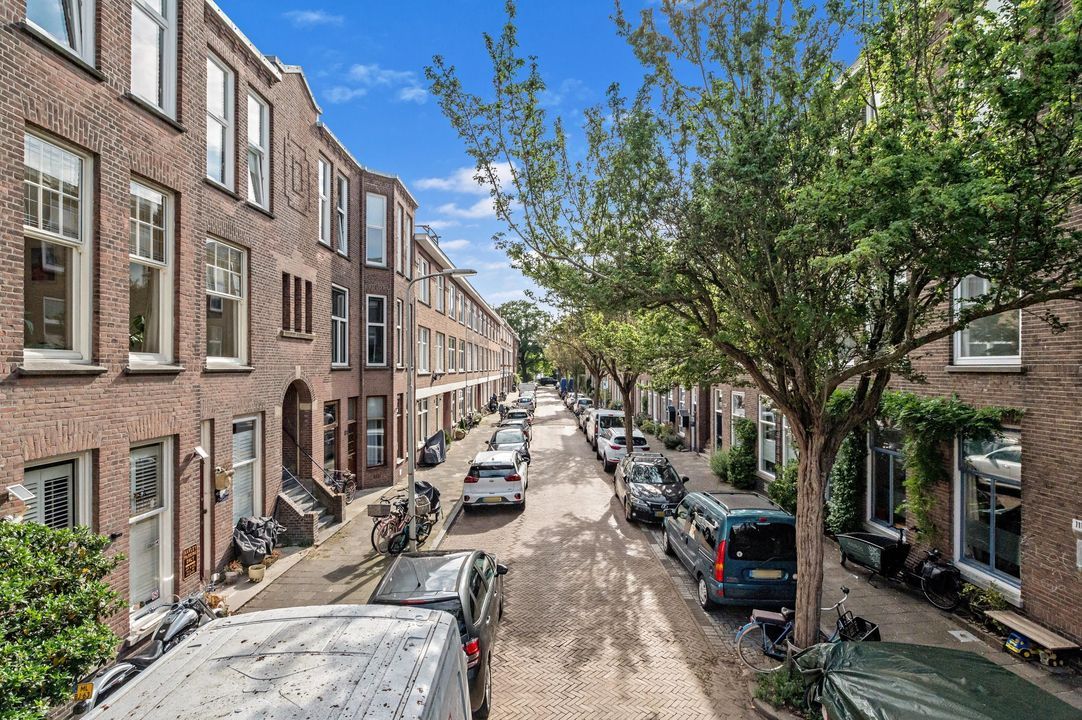
De woning is gelegen in een rustige en karakteristieke woonstraat in de geliefde Bomenbuurt, één van de meest populaire woonwijken van Den Haag. De wijk staat bekend om haar brede, groene lanen, karakteristieke bebouwing en prettige, rustige woonomgeving. Op steenworp afstand ligt de gezellige Fahrenheitstraat met een uitgebreid aanbod aan winkels, speciaalzaken, supermarkten, lunchrooms en sfeervolle horecagelegenheden. Ook de Goudsbloemlaan en Thomsonlaan bevinden zich in de directe omgeving.
Daarnaast zijn diverse scholen, sportverenigingen en recreatiemogelijkheden eenvoudig bereikbaar. Het openbaar vervoer bevindt zich op loopafstand en ook de uitvalswegen richting Rotterdam, Amsterdam en Utrecht zijn uitstekend te bereiken. Voor ontspanning liggen het strand van Scheveningen, de duinen en de boulevard op korte fietsafstand. Ook het bruisende centrum van Den Haag is binnen enkele minuten bereikbaar. Hier woont u op een locatie waar rust, comfort en alle stedelijke voorzieningen perfect samenkomen.
Begane grond
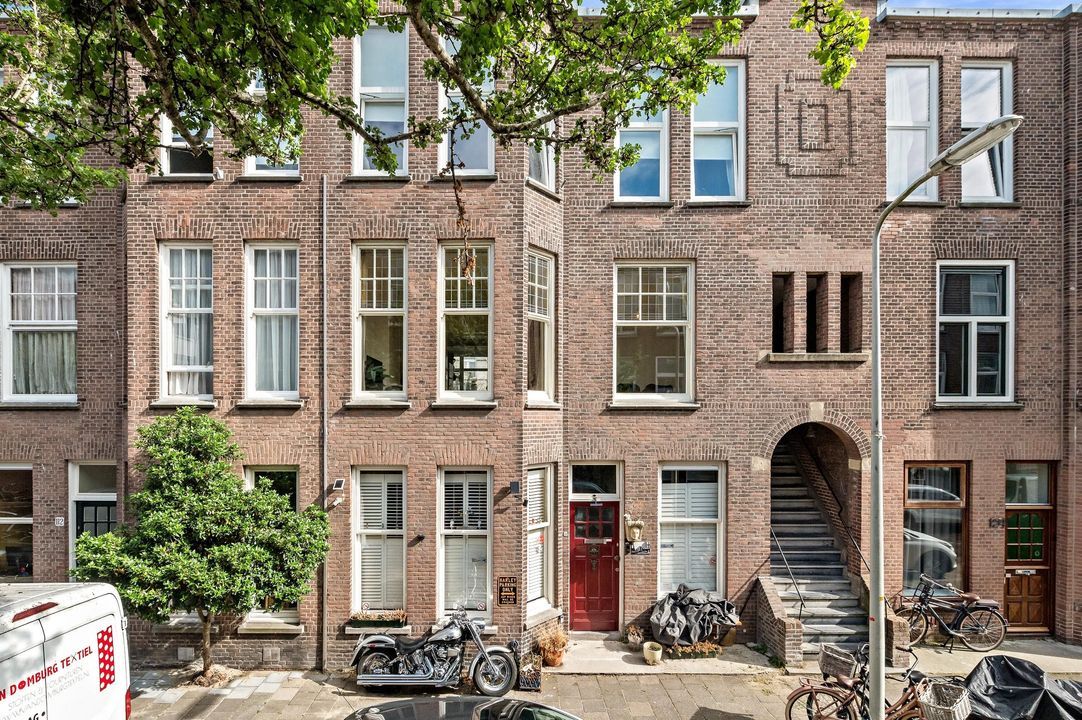
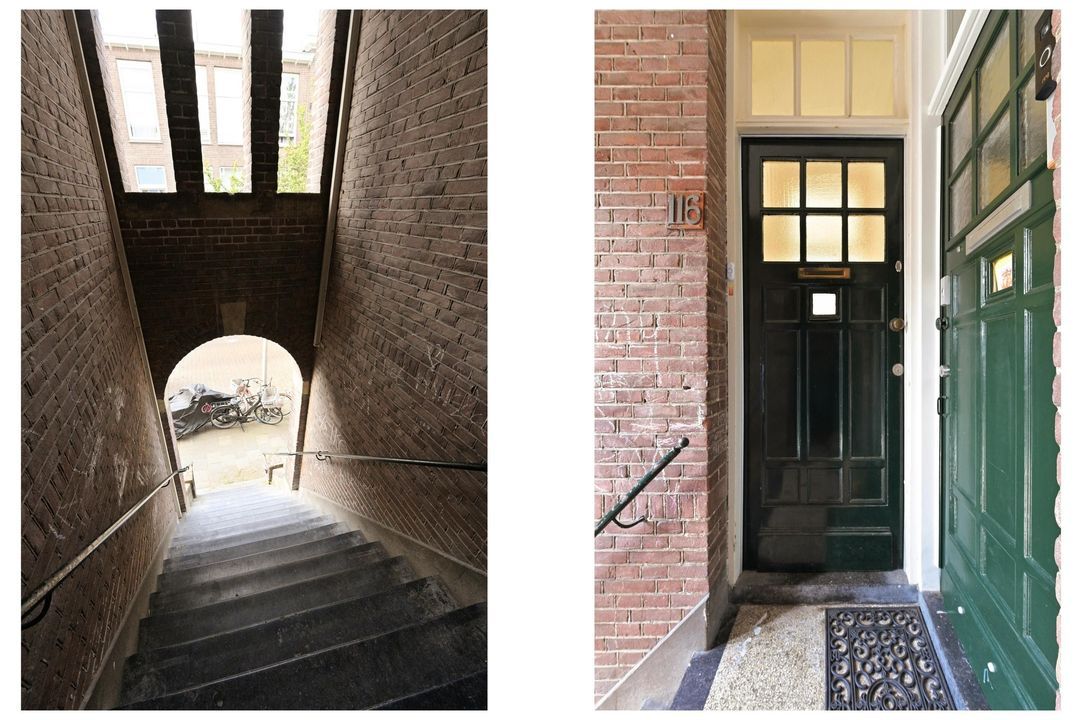
Open portiek met trap naar de eerste verdieping.
Eerste verdieping
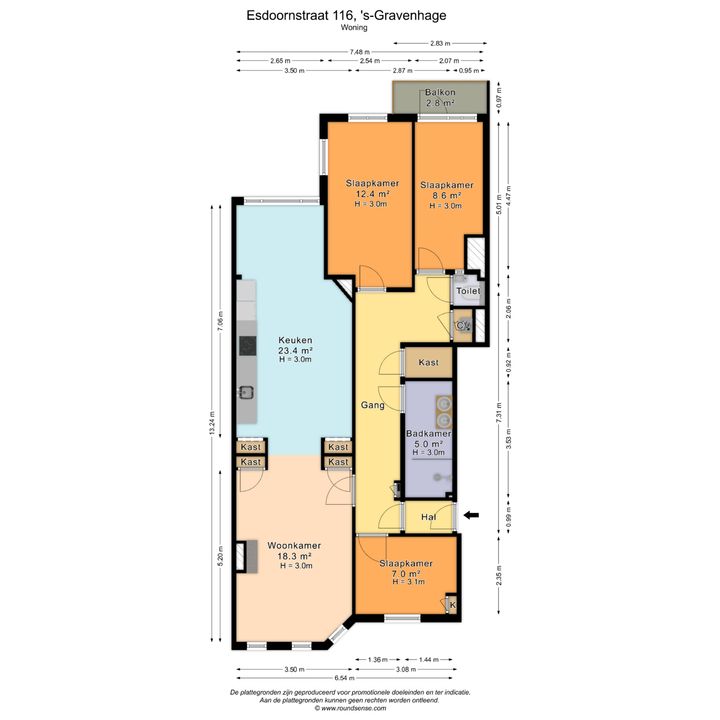
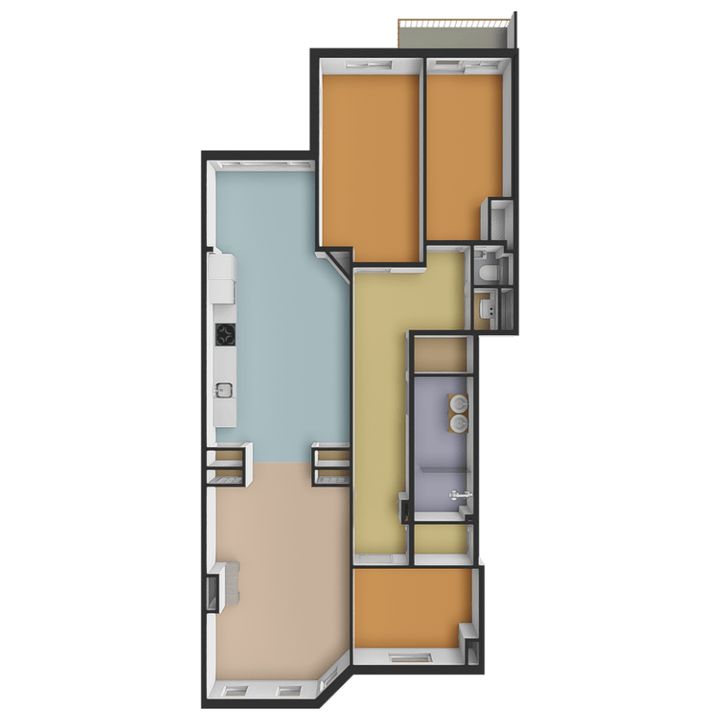
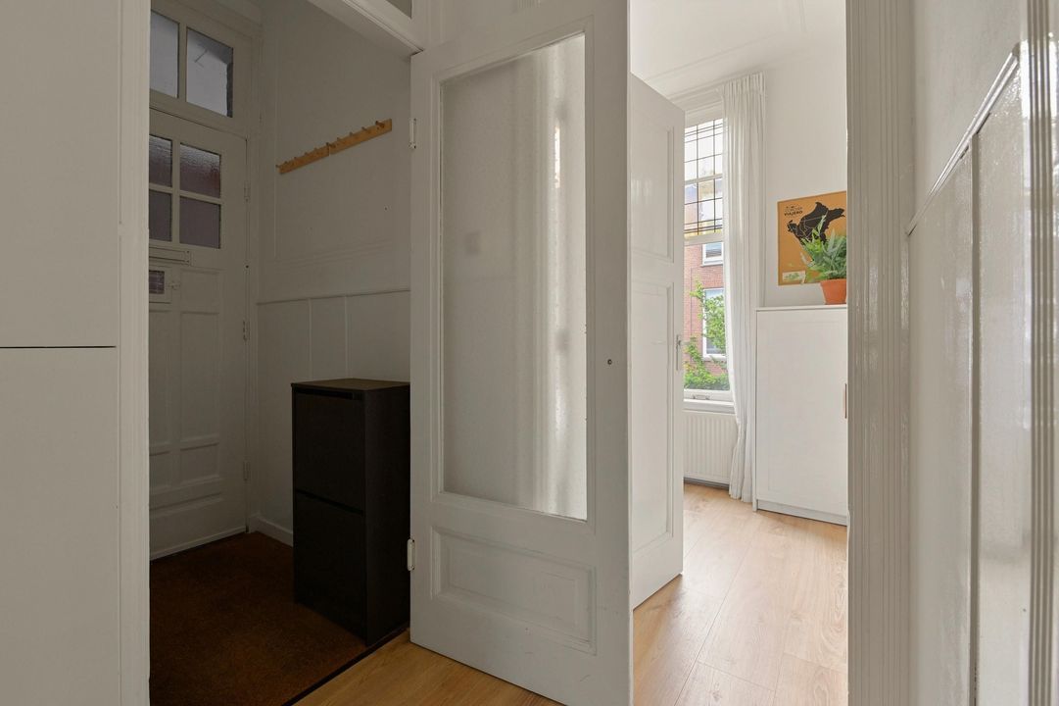
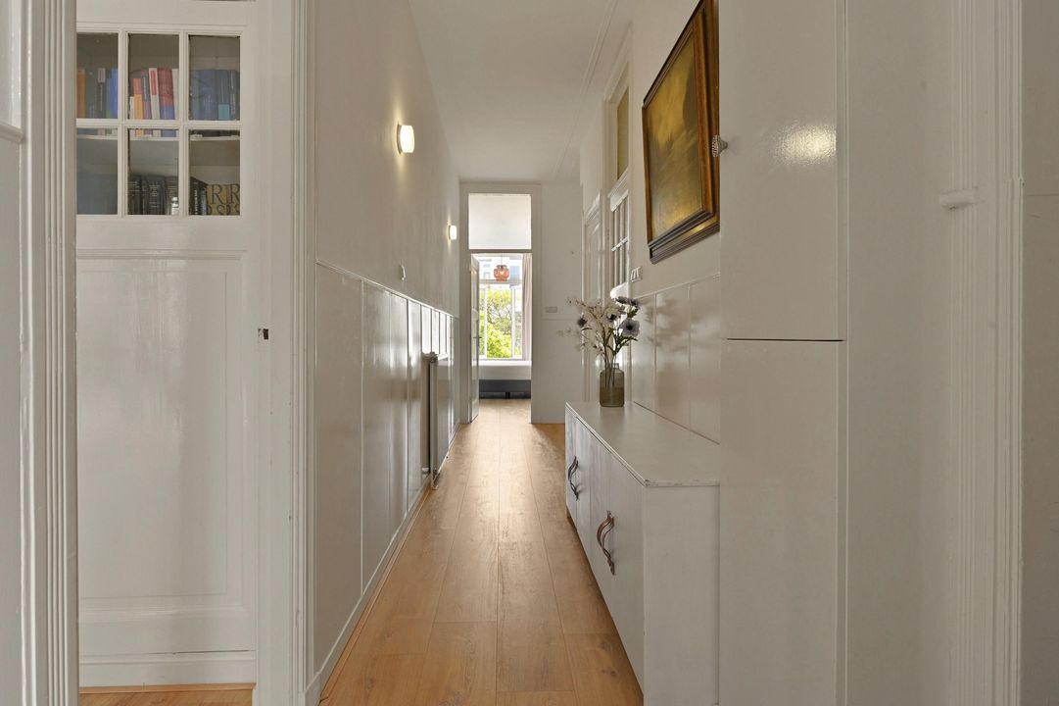
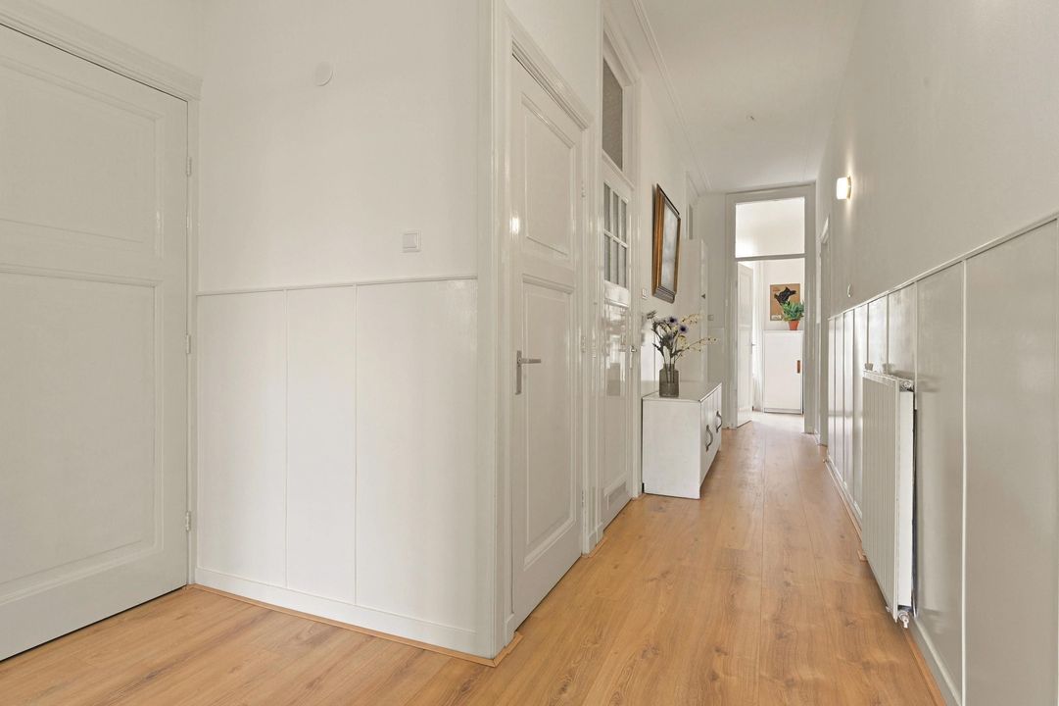
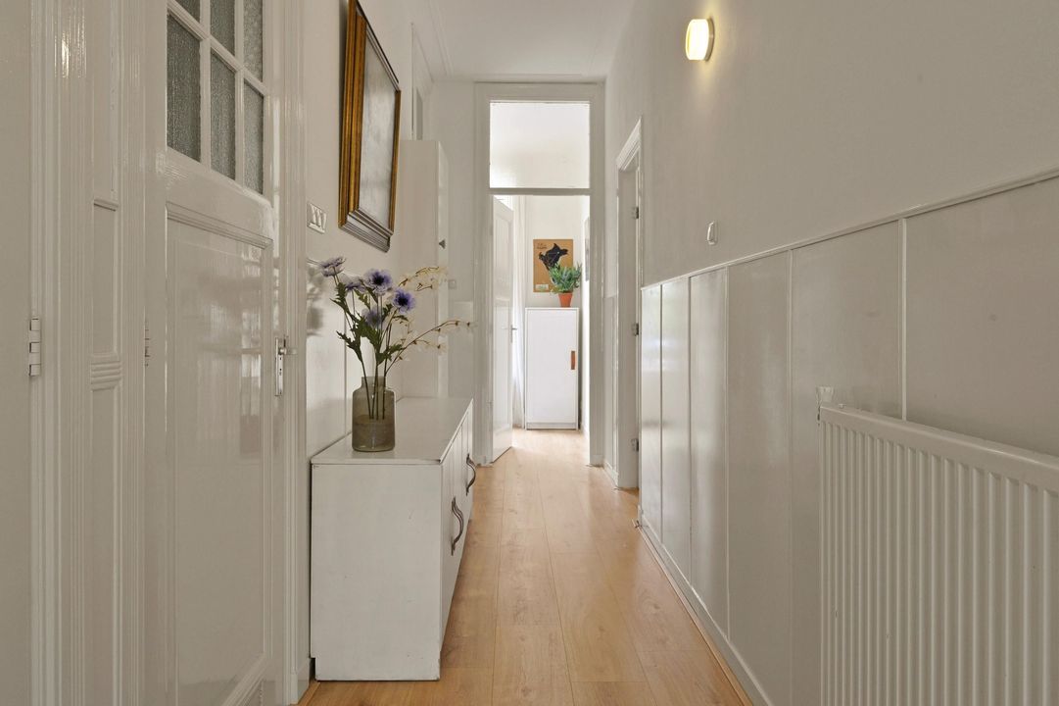
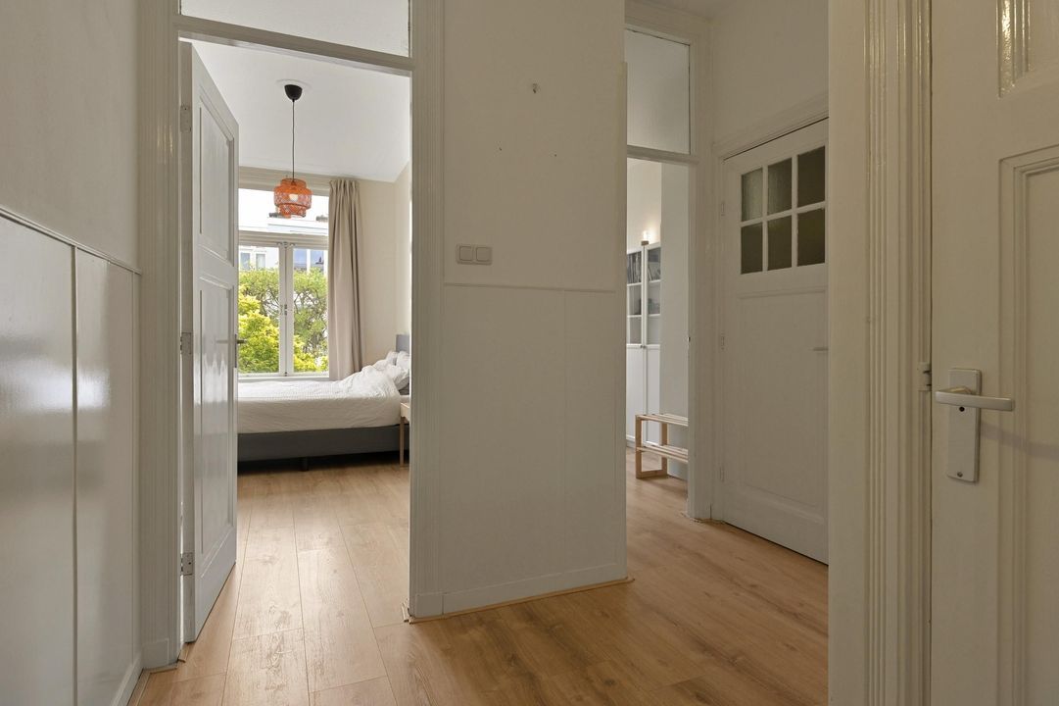
Via de entree komt u in de ruime hal, die toegang biedt tot alle vertrekken van de woning. De praktische indeling zorgt voor een prettige woonbeleving en een optimaal gebruik van de beschikbare ruimte.
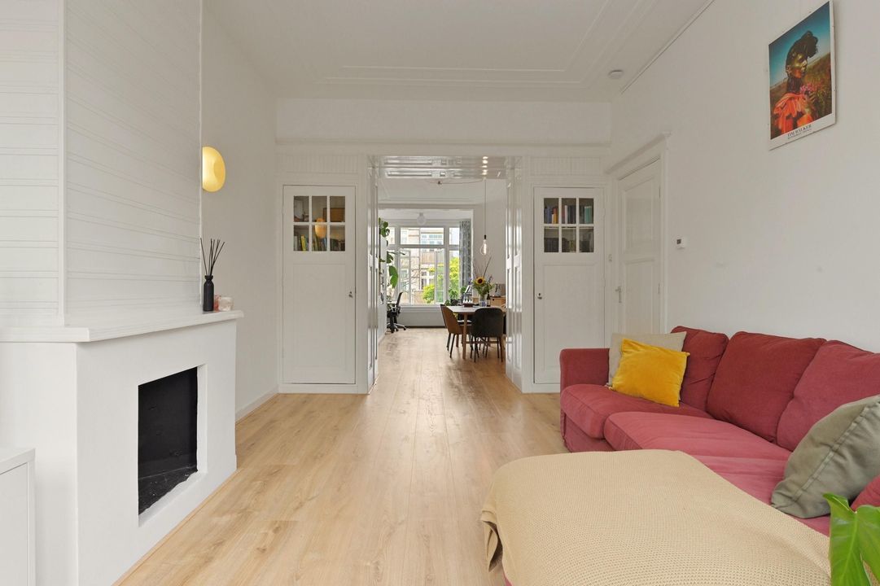
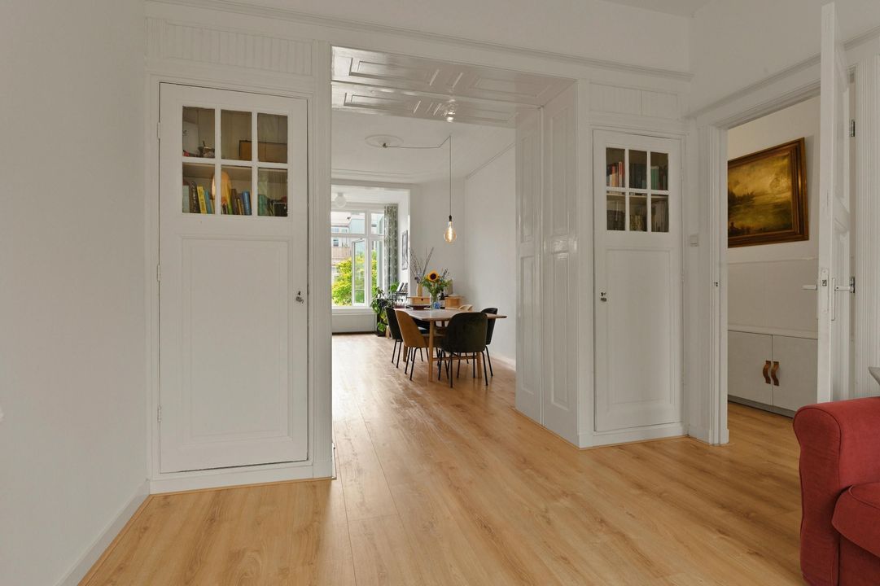
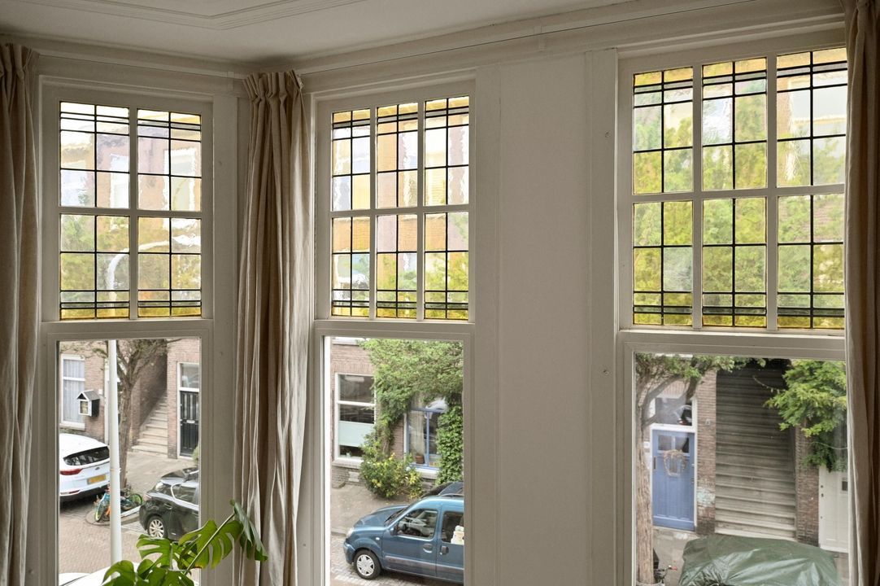
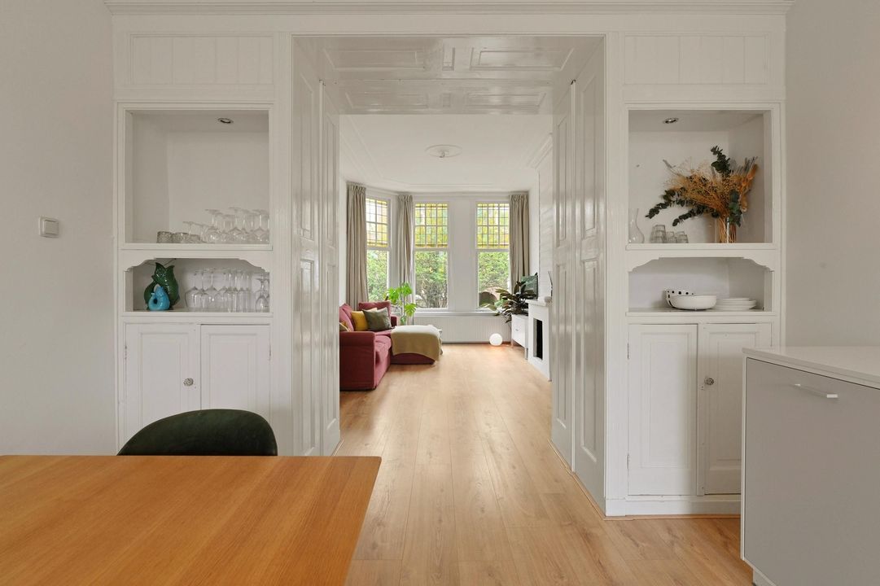
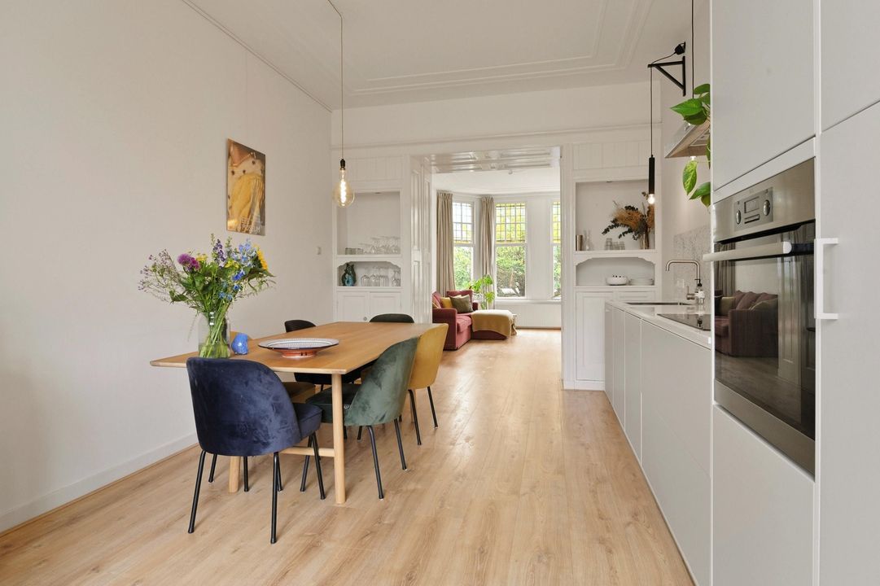
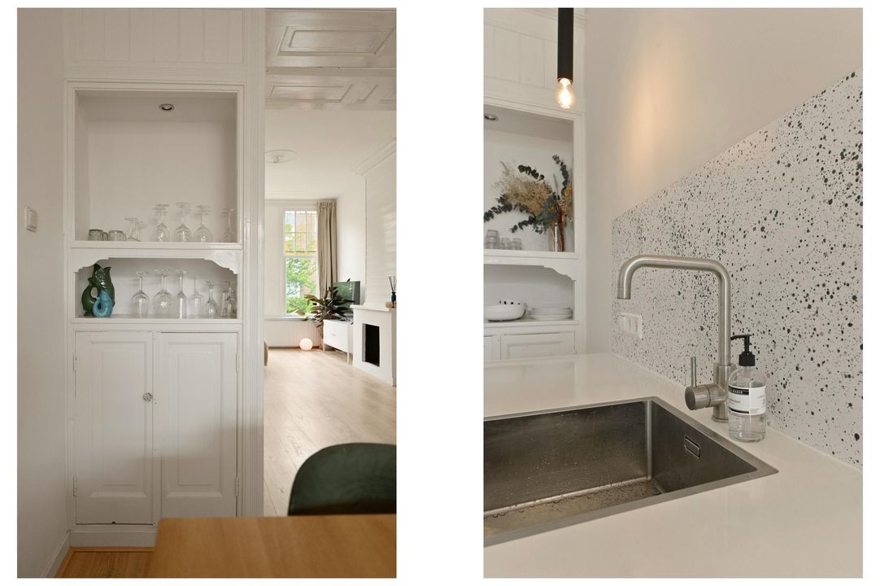
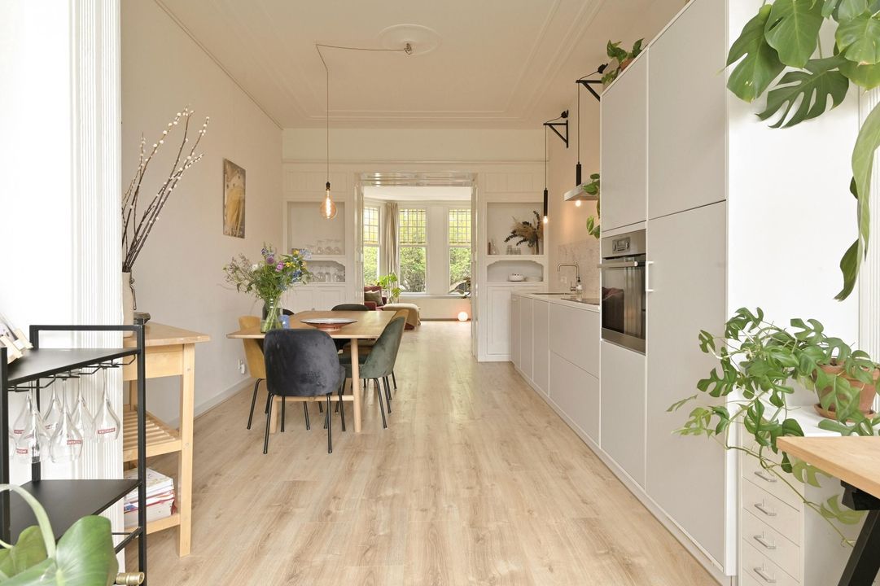
De royale woonkamer en-suite strekt zich uit over de volledige lengte van het appartement en vormt zonder twijfel het hart van de woning. Dankzij de grote raampartijen aan zowel de voor- als achterzijde geniet deze ruimte van een prachtige lichtinval gedurende de gehele dag. De karakteristieke en-suite indeling geeft de woning veel sfeer en biedt tegelijkertijd een natuurlijke scheiding tussen wonen en eten.
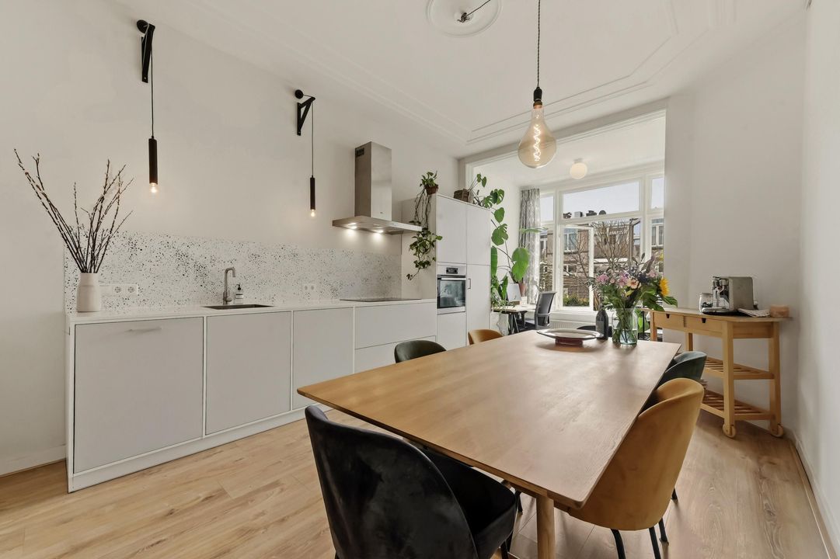
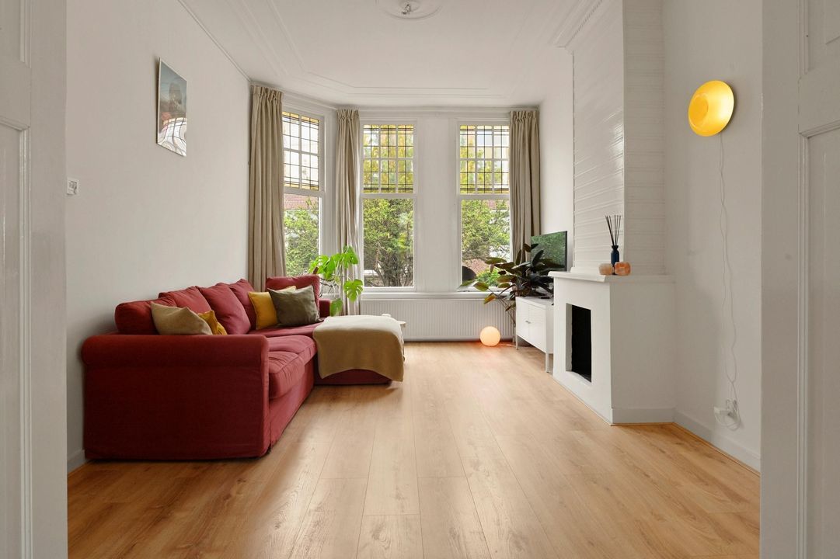
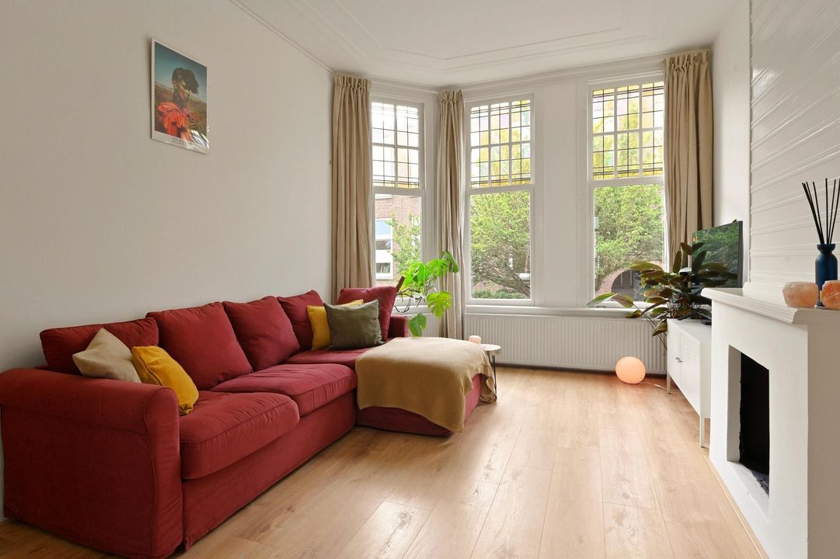
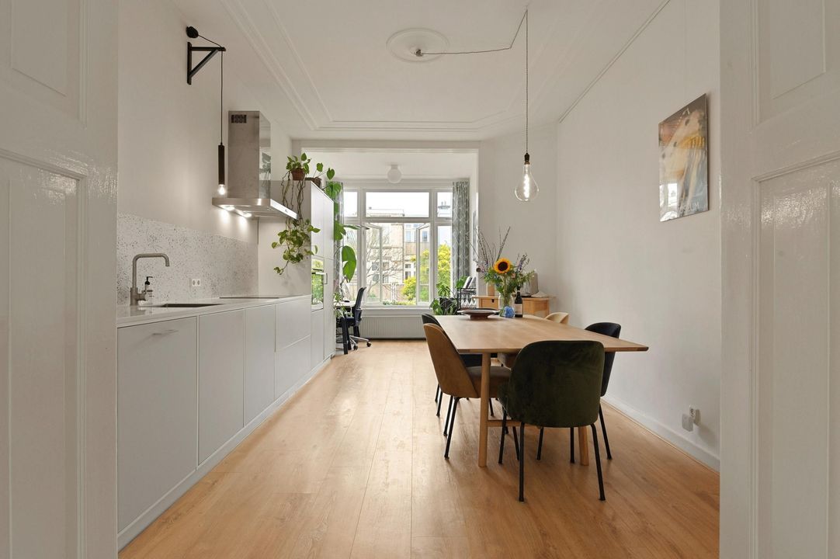
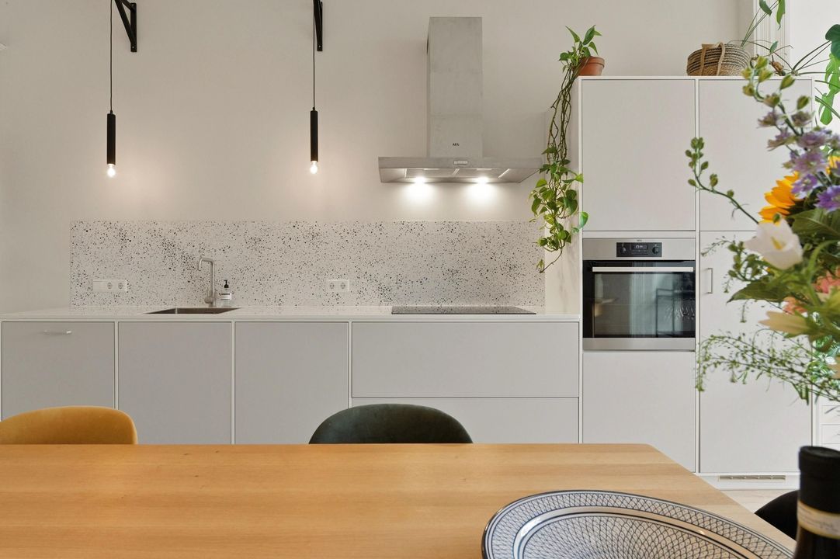
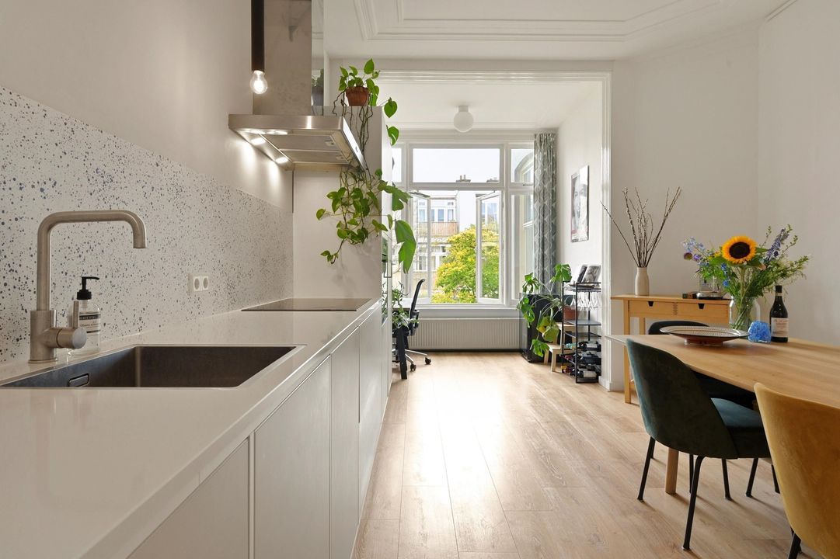
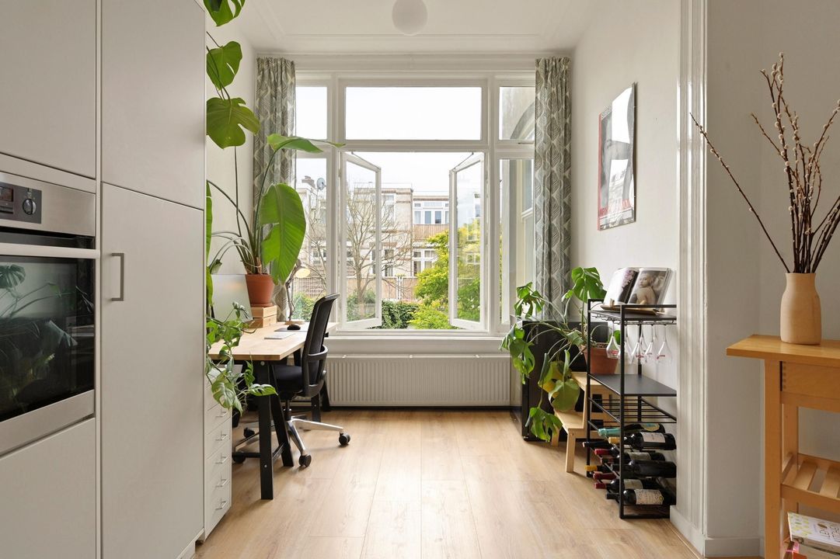
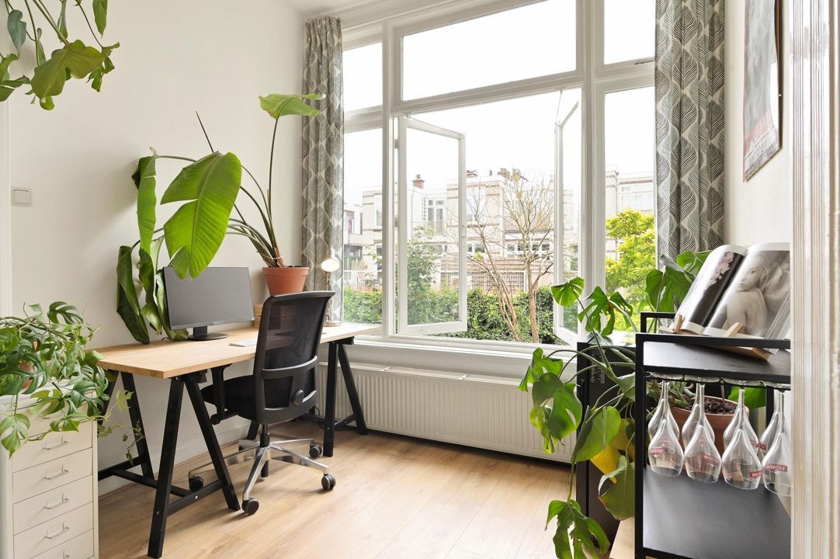
Aan de voorzijde bevindt zich een ruime en gezellige zitkamer waar u heerlijk kunt ontspannen. Aan de achterzijde vindt u de royale eetkamer met de moderne open keuken. Deze ruimte leent zich uitstekend voor lange diners met familie en vrienden en biedt bovendien voldoende plaats voor een comfortabele thuiswerkplek.
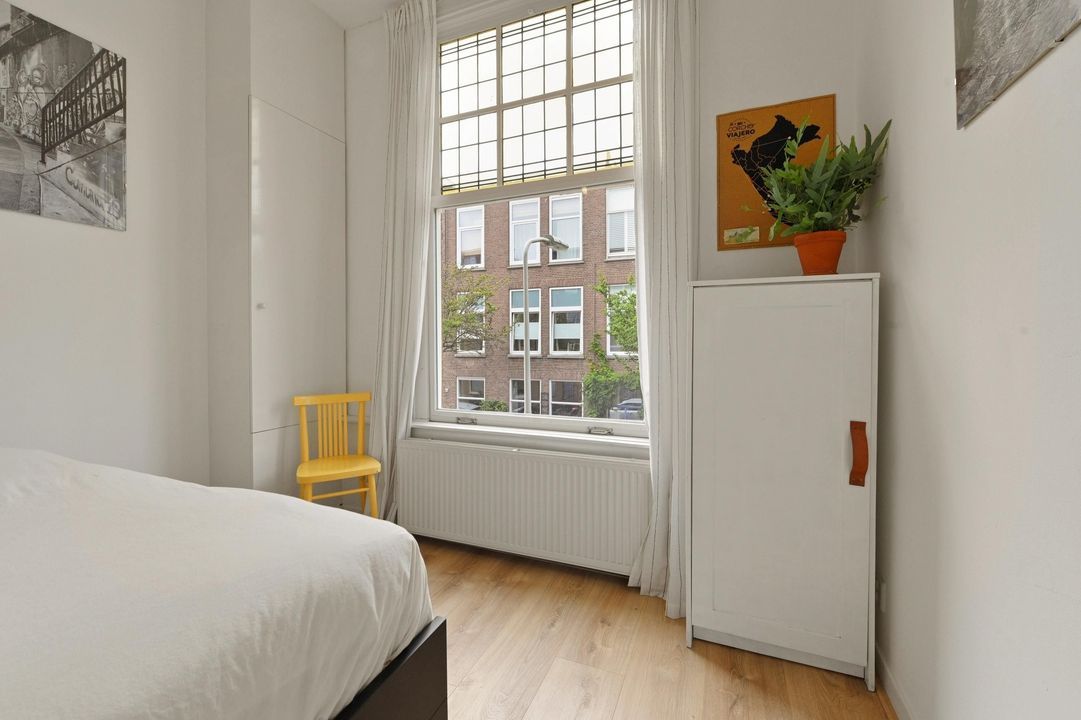
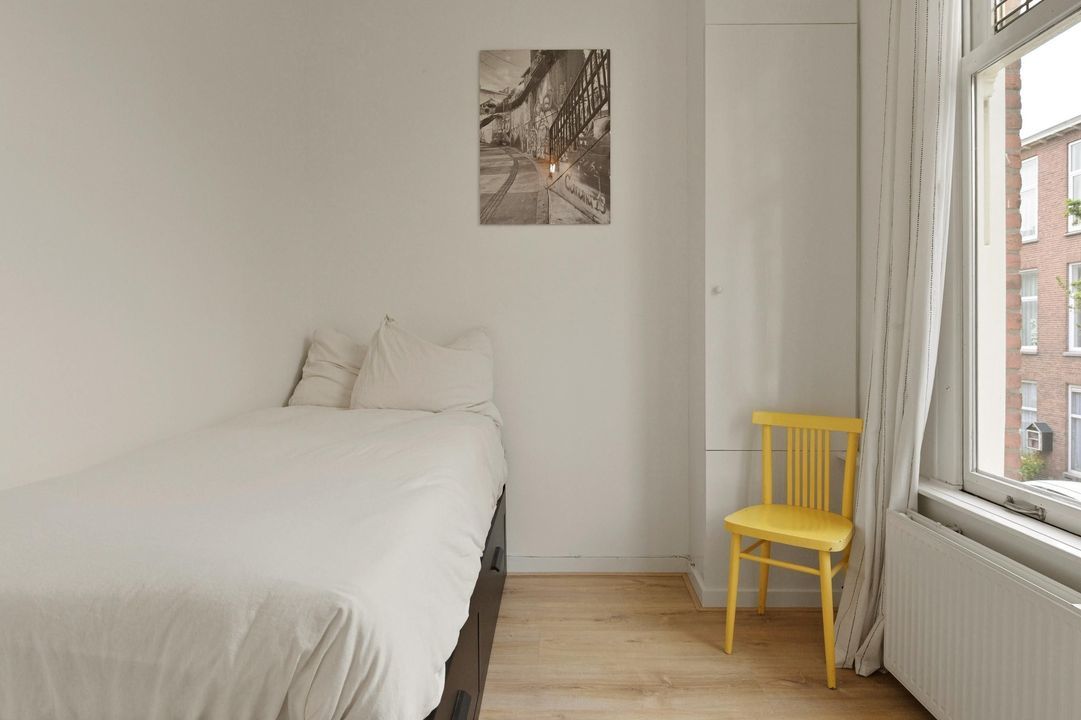
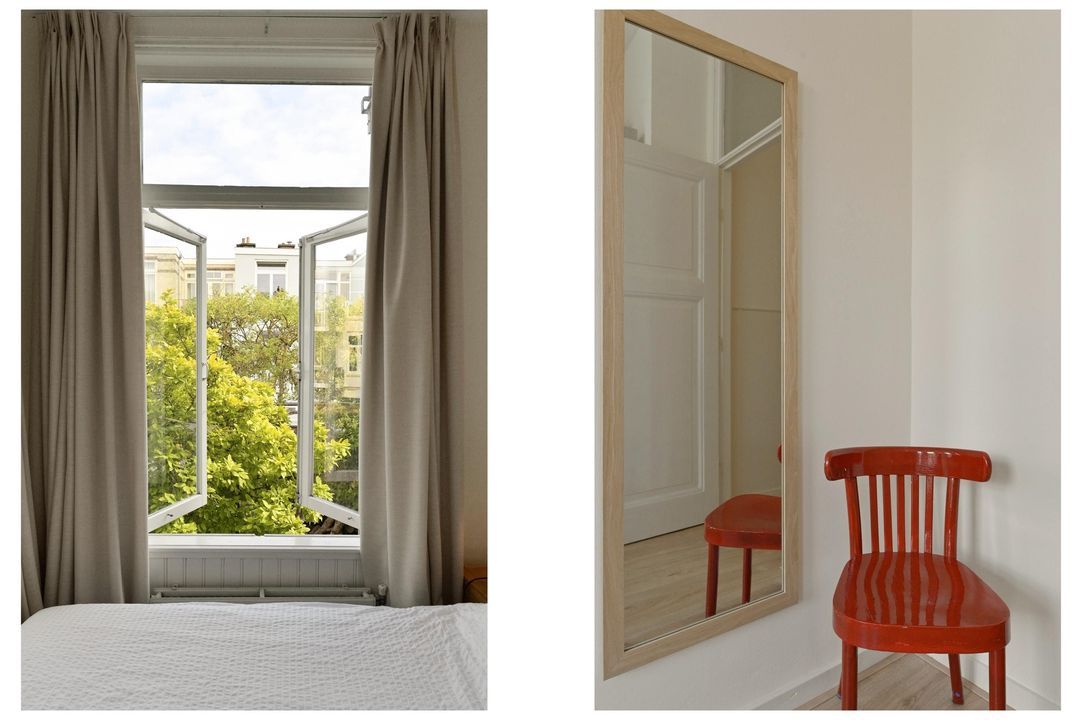
De eerste slaapkamer bevindt zich aan de voorzijde van de woning en wordt momenteel gebruikt als logeerkamer, maar is uiteraard ook uitstekend geschikt als werk- of hobbykamer.
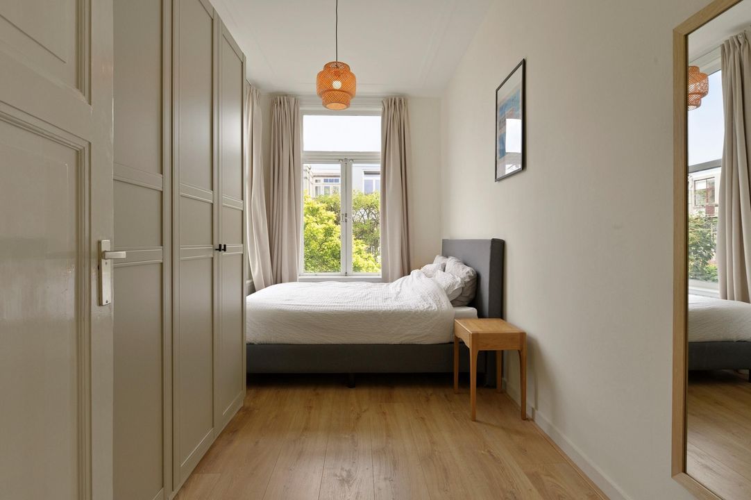
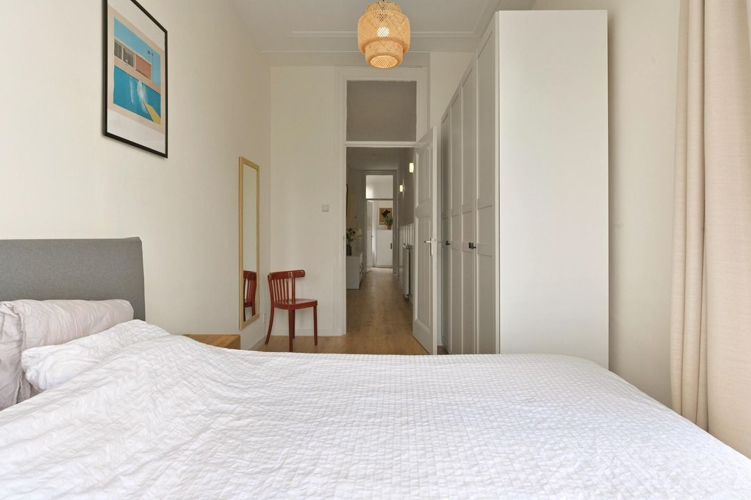
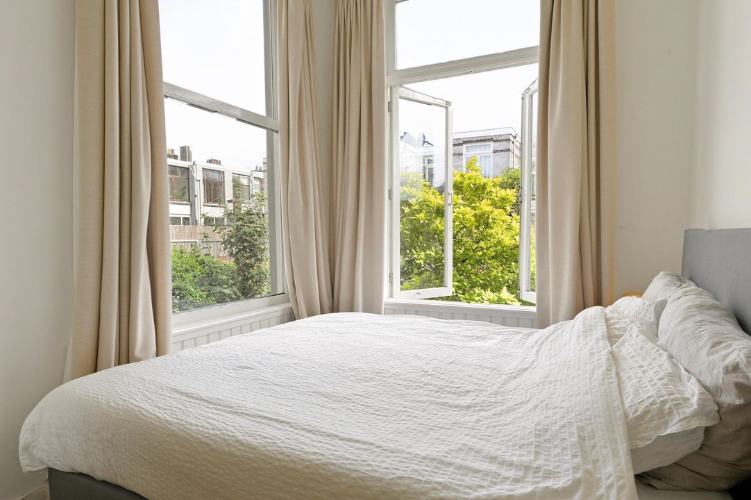
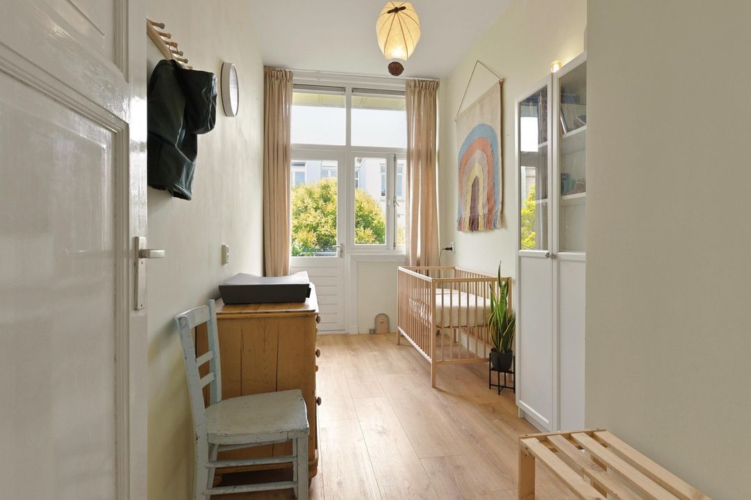
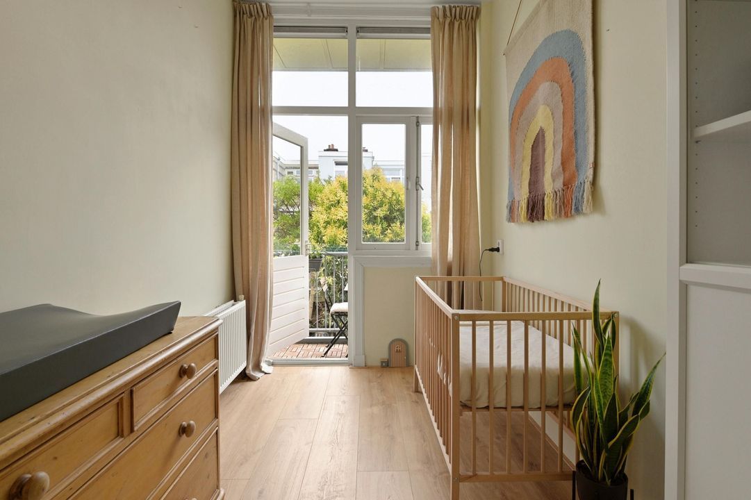
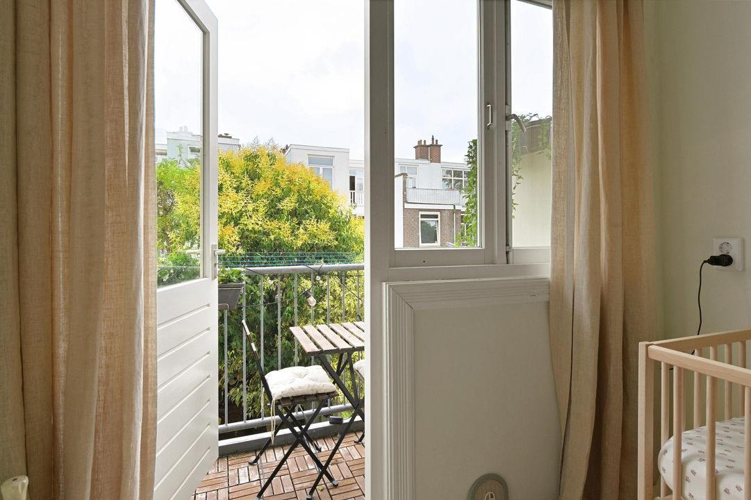
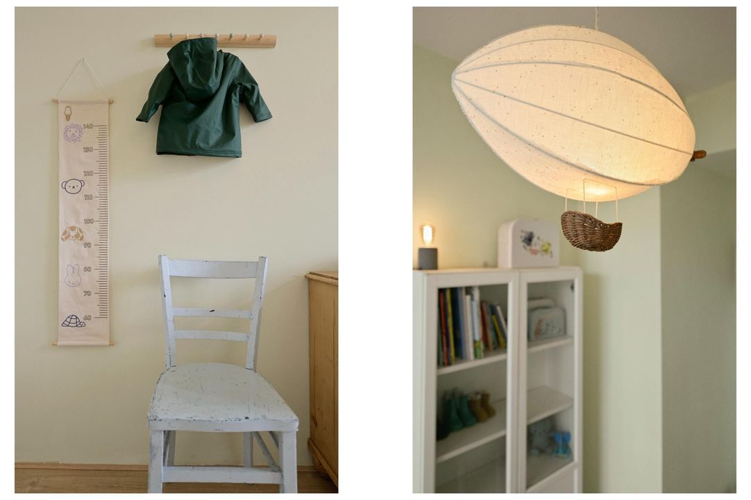
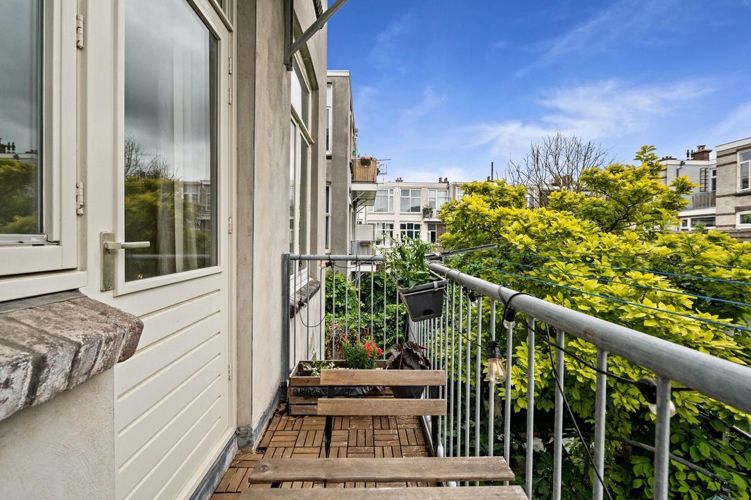
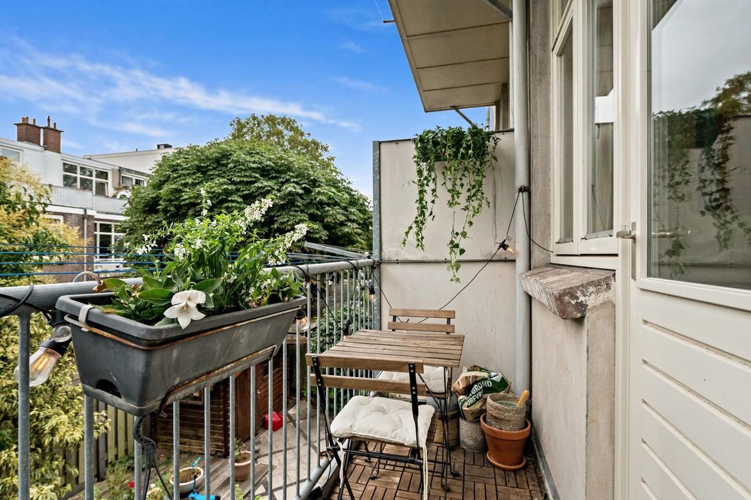
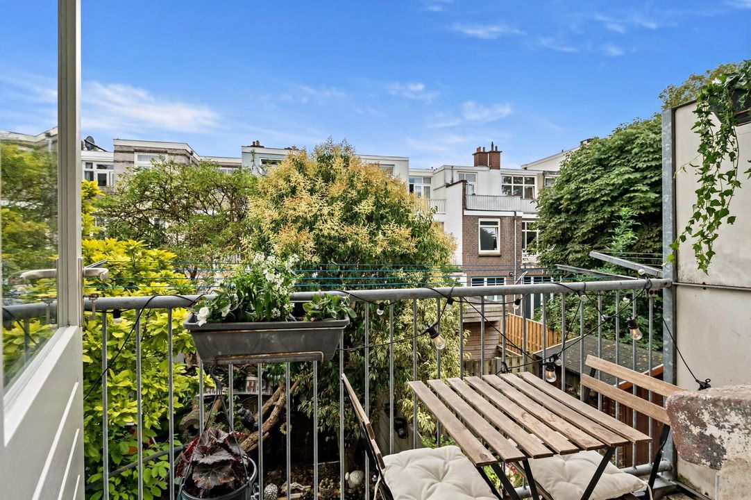
Aan de rustige achterzijde bevinden zich de overige twee slaapkamers. De ruime hoofdslaapkamer biedt volop plaats aan een groot bed en een royale kledingkast. De derde slaapkamer is momenteel ingericht als kinderkamer en is hier qua formaat ideaal voor geschikt. Vanuit deze kamer heeft u tevens toegang tot het zonnige balkon, gelegen op het zuidoosten, waar u al vroeg op de dag kunt genieten van de zon.
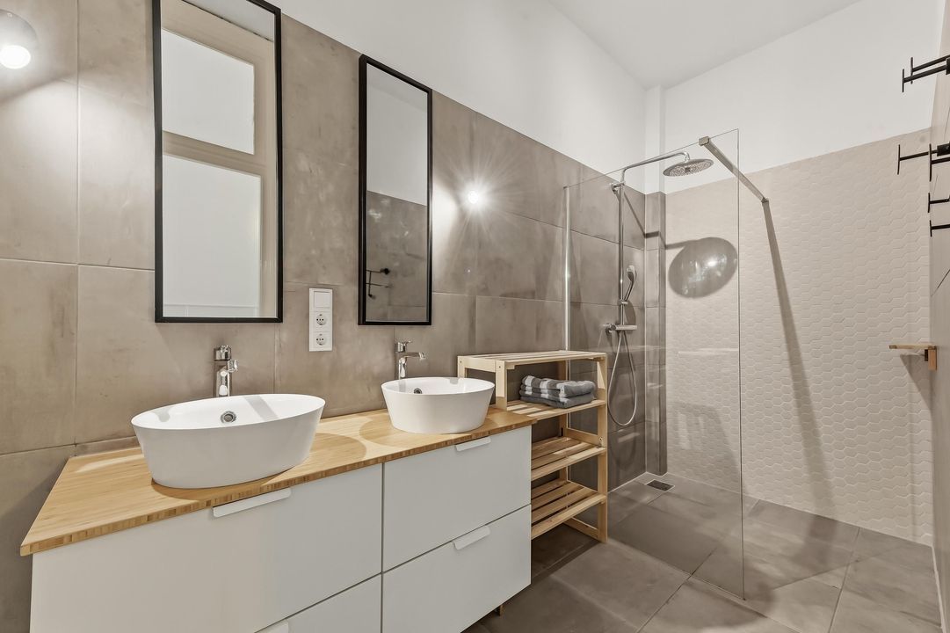
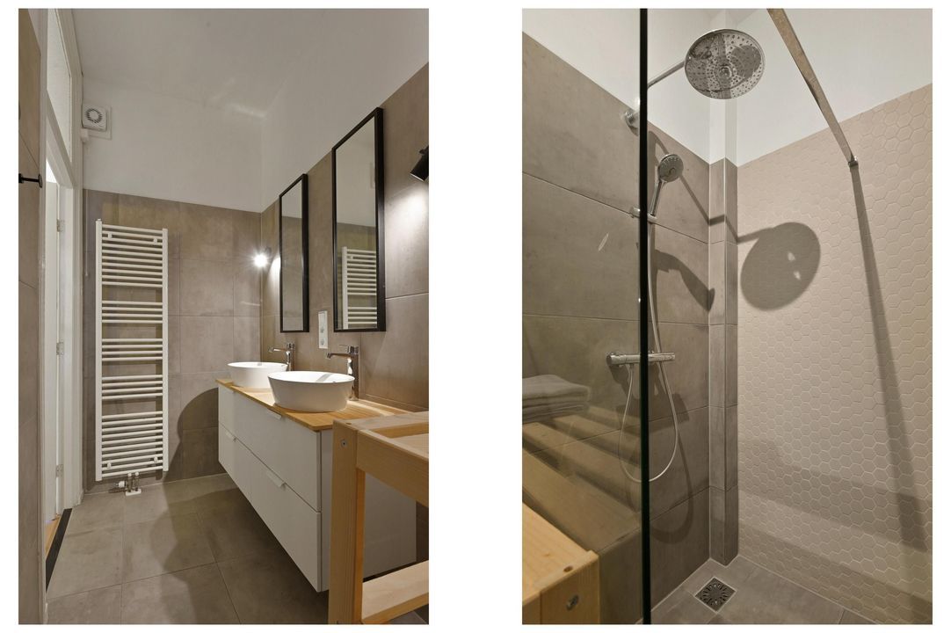
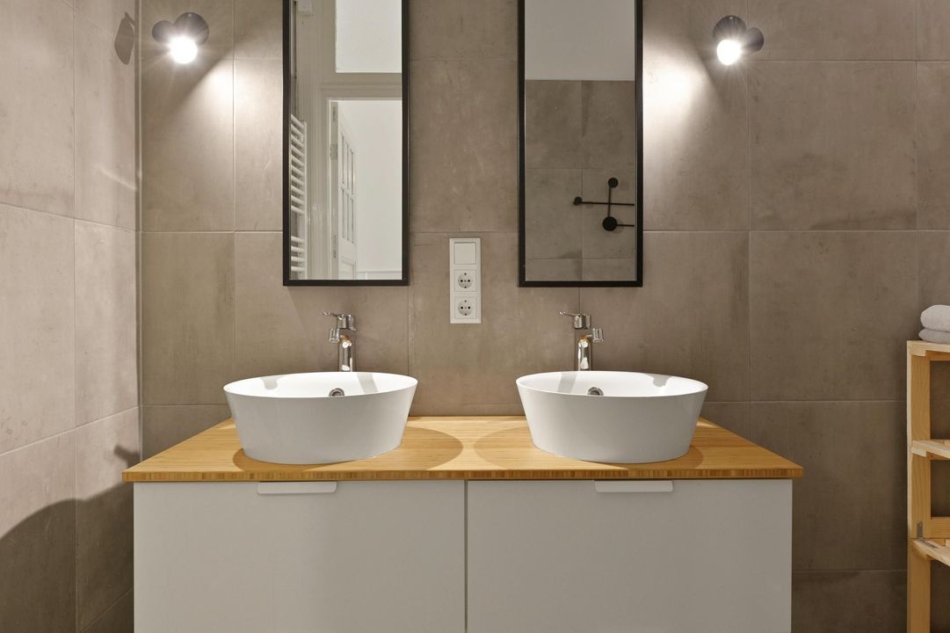
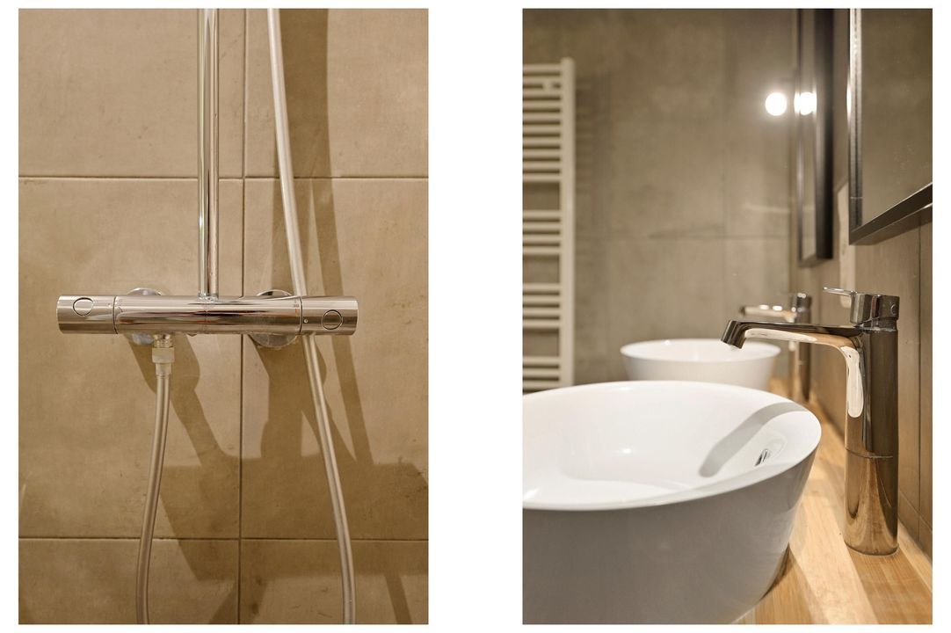
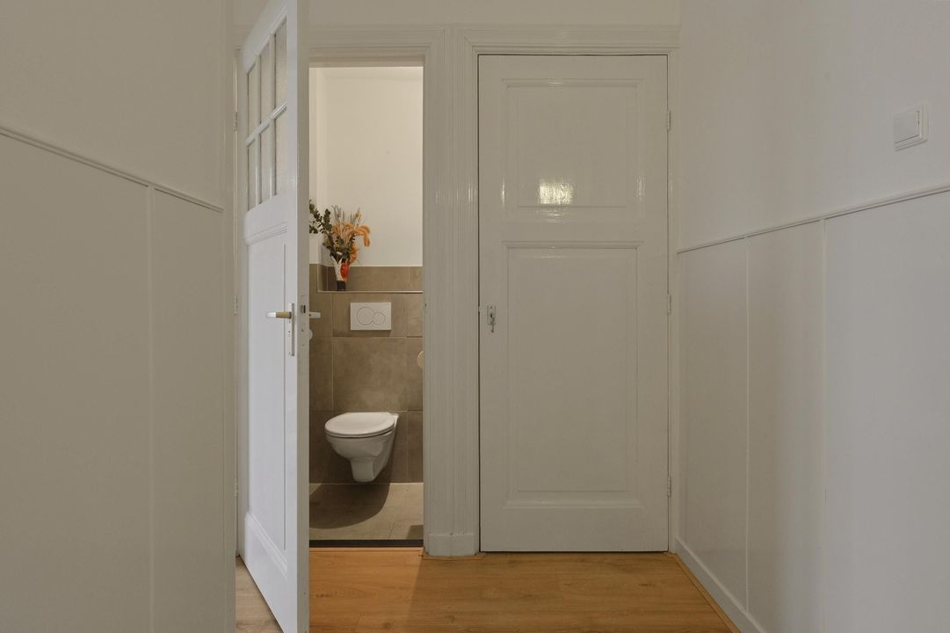
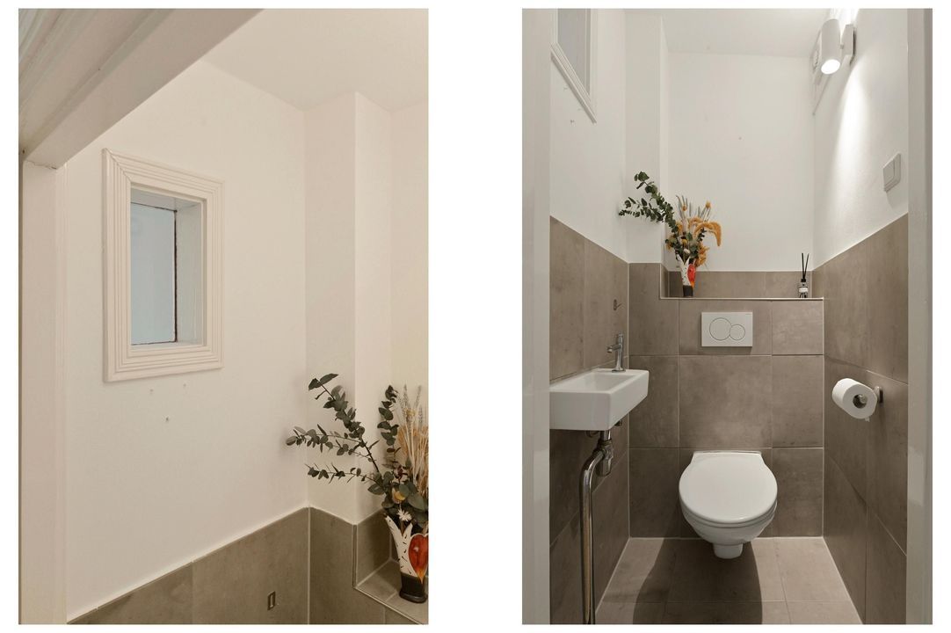
Centraal in de woning bevinden zich het separate toilet, een praktische wasruimte, een extra bergkast en de luxe badkamer. De badkamer is stijlvol afgewerkt met fraai tegelwerk en beschikt over een ruime inloopdouche, een dubbel wastafelmeubel met veel opbergruimte en een designradiator. De moderne afwerking zorgt voor een comfortabele en luxe uitstraling.
Kenmerken
- Bouwjaar 1917
- Woonoppervlakte: ca. 99 m²
- Inhoud: ca. 370 m³
- Gelegen op eigen grond
- Energielabel B, geldig tot 24-06-2036
- 1/3e aandeel in een actieve VvE
- Maandelijkse VvE-bijdrage: € 194,-
- Verwarming en warm water middels een Remeha Avanta combiketel (bouwjaar 2017, installatiejaar 2018)
- Het appartement is in 2018 volledig intern gerenoveerd
- Dak vernieuwd in 2026
- Meterkast voorzien van 8 groepen en 4 aardlekschakelaars
- Volledig voorzien van houten kozijnen met HR+ beglazing
- Balkon gelegen op het zonnige zuidoosten
- Parkeren middels bewonersvergunning (1e auto € 97,05 per jaar, 2e auto € 339,90 per jaar)
- Betaald parkeren: maandag t/m zondag van 18.00 tot 24.00 uur (€ 2,60 per uur)
- Materialen- en ouderdomsclausule van toepassing
- Aanbiedingsvoorwaarden Lex van Leeuwen Makelaardij van toepassing
- Oplevering in overleg
Bij interesse adviseren wij u contact op te nemen, eventueel door uw eigen aankoopmakelaar in te schakelen. Deze behartigt uitsluitend uw belangen en kan u begeleiden gedurende het gehele aankoopproces.
Heeft u interesse in deze woning, maar is uw eigen woning nog niet verkocht? Neem dan gerust contact op met ons kantoor voor een vrijblijvende waardebepaling. Wij informeren u graag over de mogelijkheden.
Deze informatie is met de grootst mogelijke zorg samengesteld. Desondanks kunnen aan de inhoud geen rechten worden ontleend. Alle verstrekte informatie dient te worden beschouwd als een uitnodiging tot het doen van een aanbod of om in onderhandeling te treden.
*English Translation*
Interested?
Easily schedule a viewing by clicking ‘Request a Viewing’ on Funda.
Enter your details and you will receive a link via Move, giving you direct access to our calendar where you can book a viewing at one of the available time slots.
Description
Turnkey living in a prime location near Fahrenheitstraat!
Situated in a fantastic location within walking distance of the vibrant and highly sought-after section of Fahrenheitstraat, this charming and exceptionally well-maintained upper-floor apartment offers approximately 100 m² of living space. The property is freehold (no leasehold), fully move-in ready, and beautifully combines original character features with modern living comfort.
Located on the first floor, the apartment features a spacious en-suite living room with a luxurious open-plan kitchen, three generously sized bedrooms, and a stylish bathroom. Thanks to its practical layout, high-quality finishes, and excellent location, this is a home where you can simply unpack and start enjoying immediately. An ideal opportunity for anyone looking for space, character, and a central location.
Location
The property is situated on a quiet and characterful residential street in the highly desirable Bomenbuurt, one of The Hague's most popular neighbourhoods. The area is renowned for its wide, tree-lined avenues, charming architecture, and peaceful residential atmosphere.
Just around the corner is the lively Fahrenheitstraat, offering an extensive selection of shops, boutiques, supermarkets, cafés, lunchrooms, and restaurants. The nearby Goudsbloemlaan and Thomsonlaan also provide a wide range of local amenities.
Several schools, sports clubs, and recreational facilities are within easy reach. Public transport is just a short walk away, while major roads provide excellent connections to Rotterdam, Amsterdam, and Utrecht. For relaxation, the beach, dunes, and boulevard of Scheveningen are only a short bike ride away, and The Hague city centre can be reached within minutes.
This is a location where tranquillity, comfort, and all urban conveniences come together perfectly.
Ground Floor
Open entrance with staircase leading to the first floor.
First Floor
The entrance opens into a spacious hallway providing access to all rooms. The practical layout ensures comfortable living and optimal use of the available space.
The generous en-suite living room extends across the full length of the apartment and is undoubtedly the heart of the home. Large windows at both the front and rear allow an abundance of natural light throughout the day. The traditional en-suite layout creates a wonderful sense of character while naturally separating the living and dining areas.
At the front of the apartment is the inviting sitting room, an ideal space to relax. At the rear, you'll find the spacious dining area with its modern open-plan kitchen. This room is perfect for entertaining family and friends and also offers ample space for a comfortable home office.
The first bedroom is located at the front of the property and is currently used as a guest room, although it would also make an excellent study or hobby room.
The remaining two bedrooms are situated at the quiet rear of the apartment. The spacious master bedroom comfortably accommodates a large bed and generous wardrobe space. The third bedroom is currently arranged as a children's room and is ideally suited for this purpose. From this room, you also have access to the sunny southeast-facing balcony, where you can enjoy the morning and early afternoon sunshine.
Centrally located are the separate toilet, a practical laundry room, an additional storage cupboard, and the luxurious bathroom. The bathroom is beautifully finished with stylish tiling and features a spacious walk-in shower, a double vanity unit with plenty of storage, and a designer radiator. Its contemporary finish creates a comfortable and luxurious atmosphere.
Features
- Built in 1917
- Living area: approx. 99 m²
- Volume: approx. 370 m³
- Freehold property (no ground lease)
- Energy label B (valid until 24 June 2036)
- 1/3 share in an active Homeowners' Association (VvE)
- Monthly HOA contribution: €194
- Central heating and hot water via a Remeha Avanta combination boiler (manufactured in 2017, installed in 2018)
- Fully renovated internally in 2018
- Roof replaced in 2026
- Electrical installation with 8 circuits and 4 residual-current devices (RCDs)
- Fully fitted with timber window frames and HR+ double glazing
- Sunny southeast-facing balcony
- Resident parking permit available (first vehicle: €97.05 per year; second vehicle: €339.90 per year)
- Paid parking: Monday to Sunday, 6:00 pm – 12:00 am (€2.60 per hour)
- Age and materials clauses apply
- General terms and conditions of Lex van Leeuwen Makelaardij apply
- Completion by mutual agreement
If you are interested in this property, we recommend contacting us directly or engaging your own purchasing agent. A purchasing agent represents your interests exclusively and can guide you throughout the entire buying process.
Are you interested in this property but have not yet sold your current home? Feel free to contact our office for a complimentary valuation. We would be happy to discuss the possibilities with you.
This information has been compiled with the utmost care. Nevertheless, no rights may be derived from its contents. All information provided should be regarded as an invitation to make an offer or to enter into negotiations.