
Price
€ 235.000 k.k.

Type
Walk-up house

Floor space
70m²

Rooms
3
*English Translation Below*
Deze woning bezichtigen?
Plan eenvoudig zelf een afspraak door te klikken op ‘Vraag bezichtiging aan’ op Funda.
Vul uw gegevens in en u ontvangt via move een link waarmee u direct toegang krijgt tot onze agenda en een bezichtiging kan inplannen op een van de opgegeven momenten!
Omschrijving
Indigostraat 39 – Dé kans om uw droomappartement te creëren!
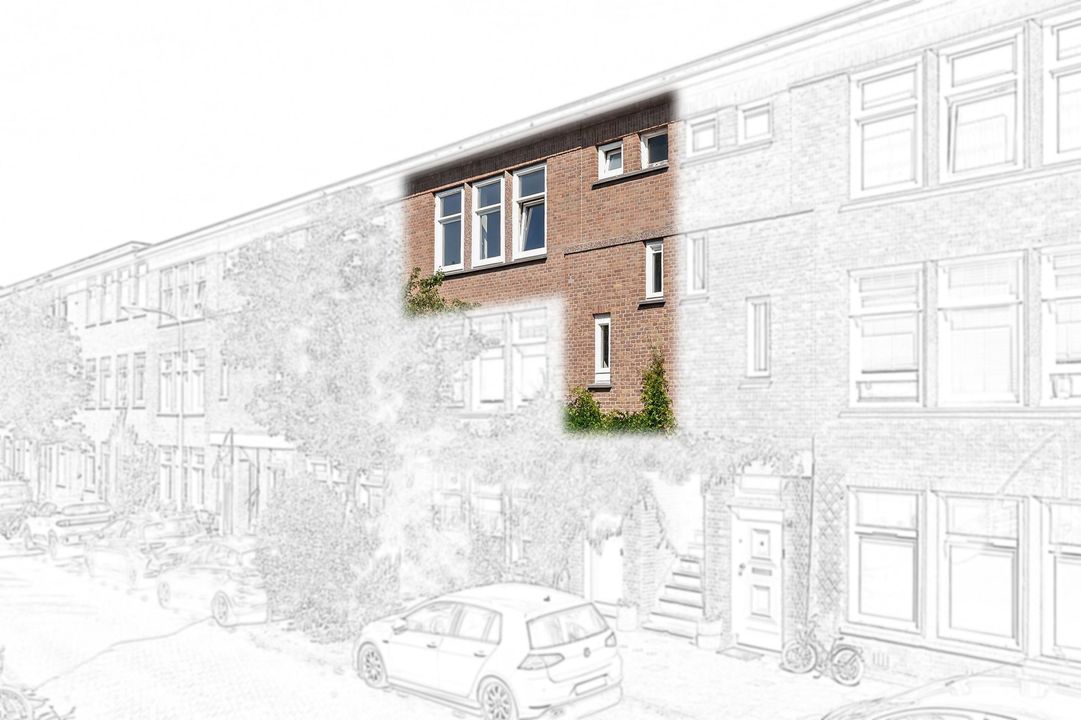
Bent u op zoek naar een woning die u volledig naar eigen smaak kunt moderniseren? Dan is dit lichte 3-kamerappartement aan de Indigostraat 39 precies wat u zoekt. Met een woonoppervlakte van circa 70 m², twee slaapkamers, een royale woonkamer en een balkon op het noordwesten biedt deze kluswoning alle ingrediënten om uw ideale thuis te creëren.
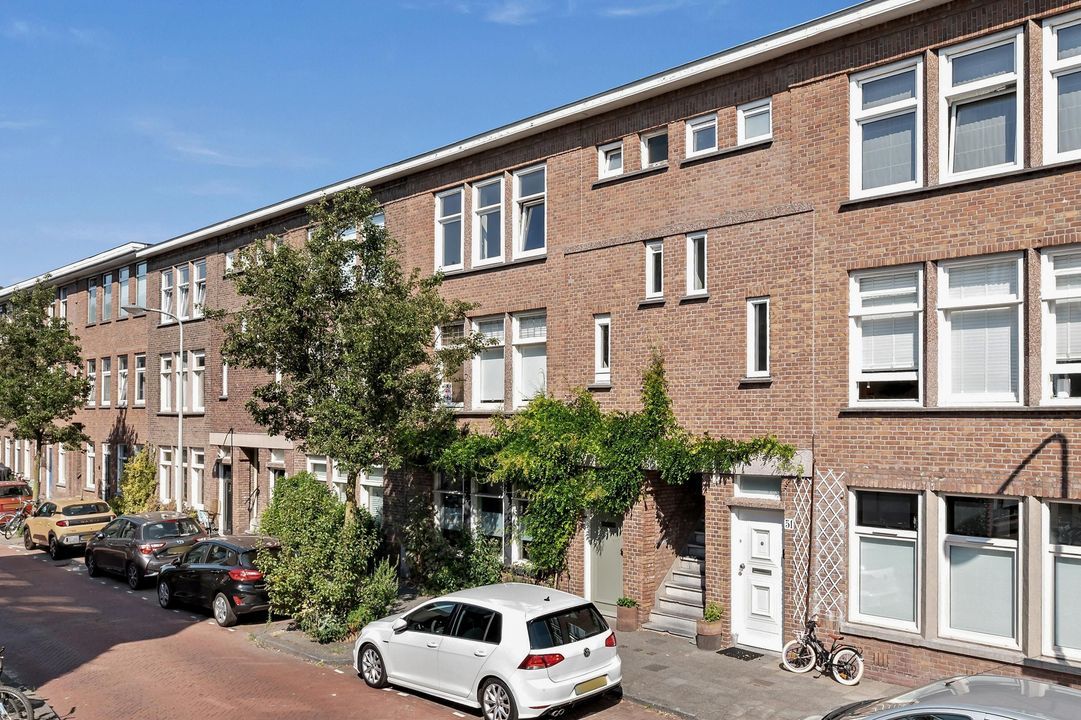
Gelegen op de tweede verdieping woont u hier in een geliefde woonomgeving met alle voorzieningen binnen handbereik.
Dankzij de goede kunststof kozijnen geniet u al van extra comfort en isolatie, terwijl u de binnenzijde geheel naar eigen wens kunt afwerken. Bovendien maakt het appartement onderdeel uit van een actieve VvE met een maandelijkse bijdrage van € 75,-.
Omgeving
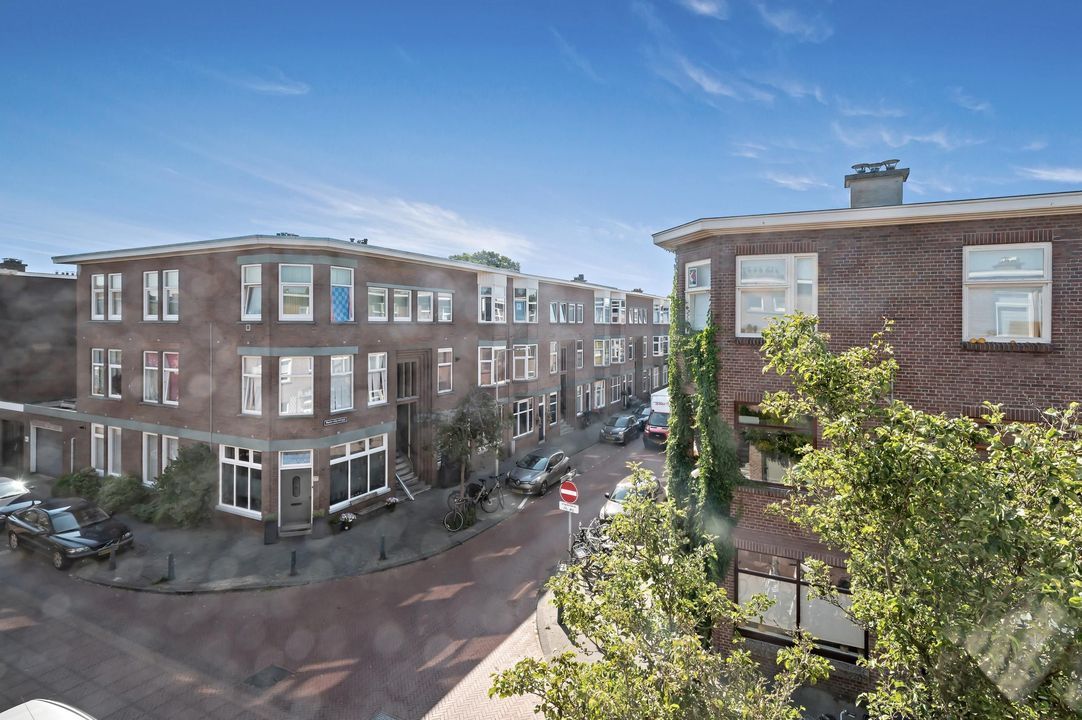
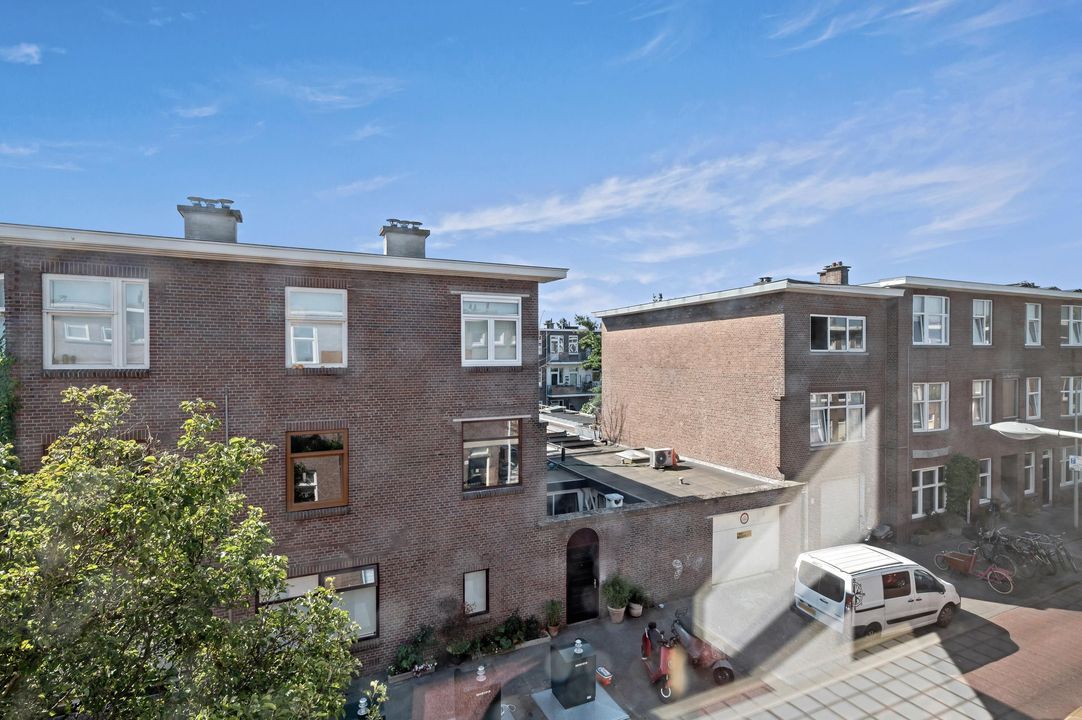
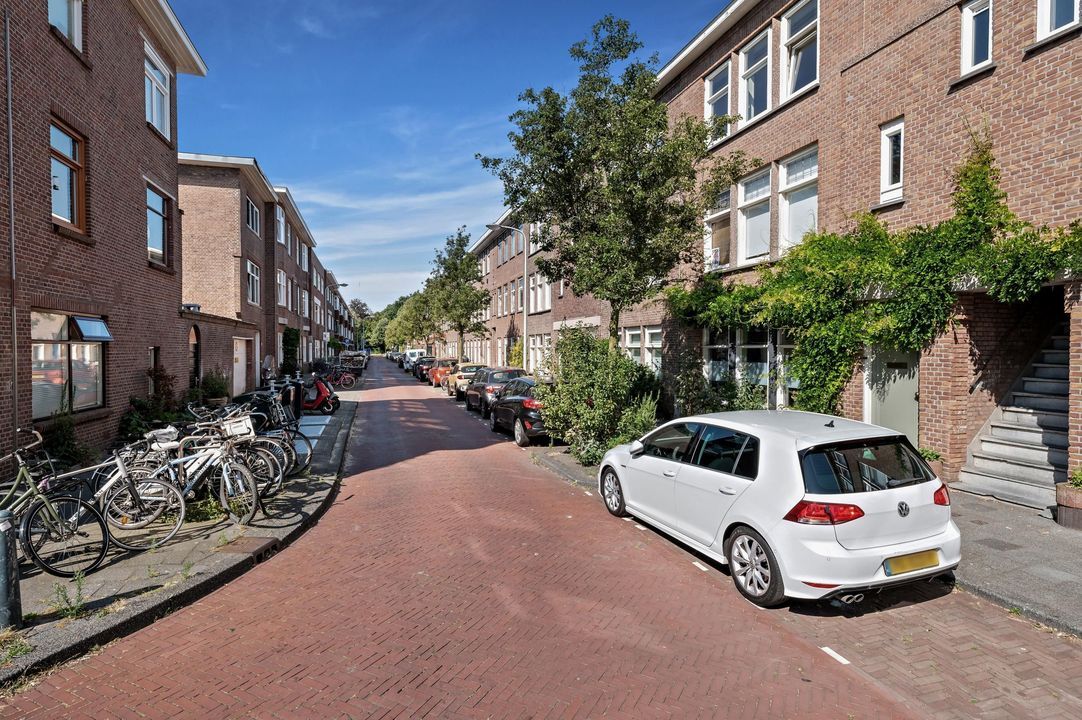
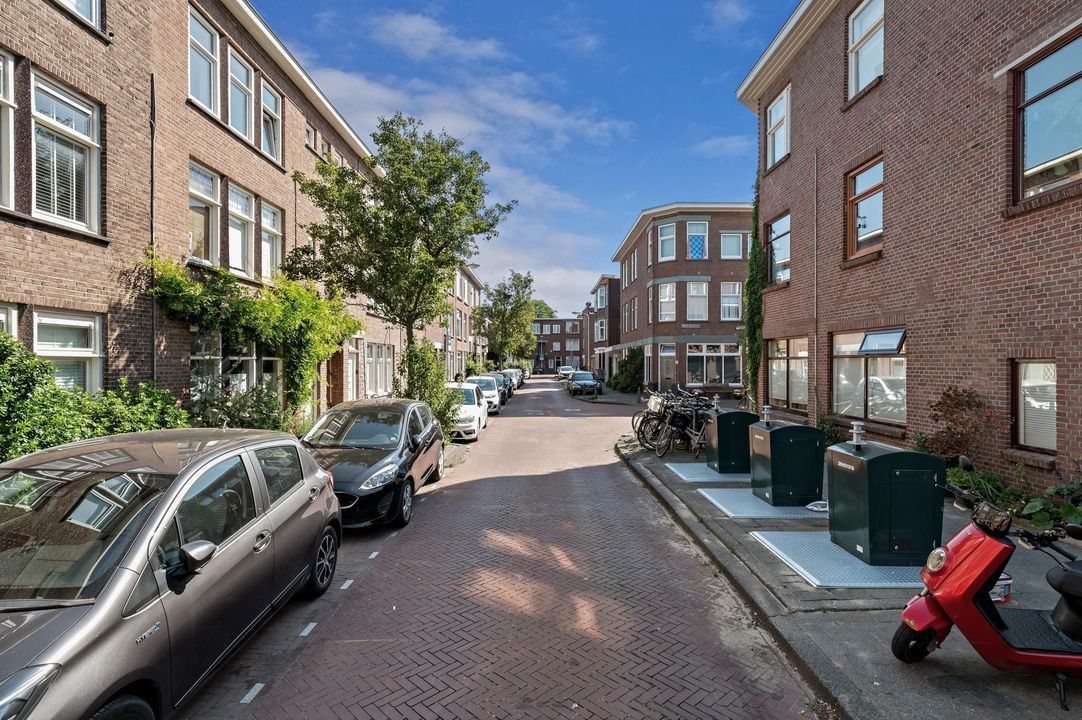
De Indigostraat is gelegen in een populaire en levendige woonomgeving waar rust en stedelijke voorzieningen perfect samenkomen. In de directe omgeving vindt u diverse winkels, supermarkten, gezellige horecagelegenheden, scholen en sportvoorzieningen. Ook het openbaar vervoer is uitstekend bereikbaar en met de fiets bent u in korte tijd in het centrum van Den Haag of op het strand en in de duinen. Een ideale locatie voor starters, handige doe-het-zelvers en kopers die op zoek zijn naar een woning met volop potentie.
Indeling
Begane grond
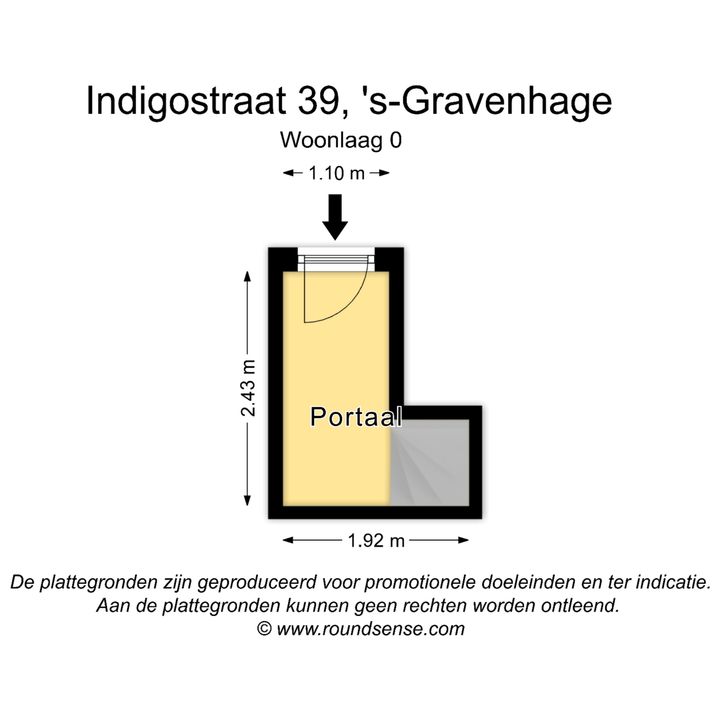
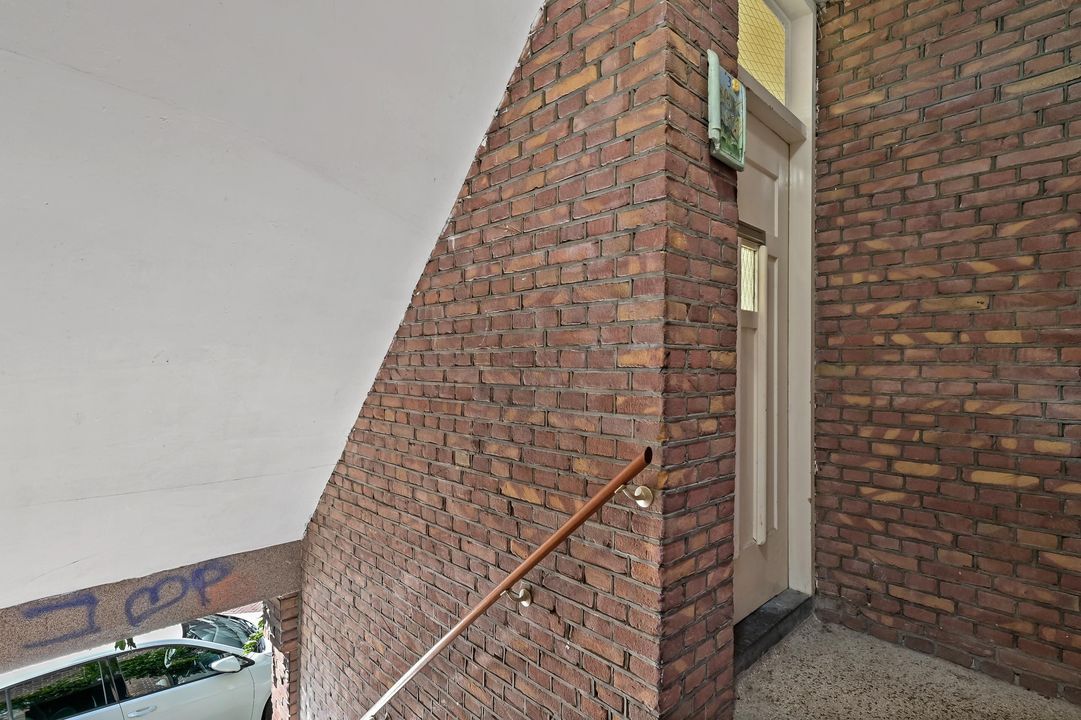
Open portiek met trap naar de eerste verdieping.
Eerste verdieping
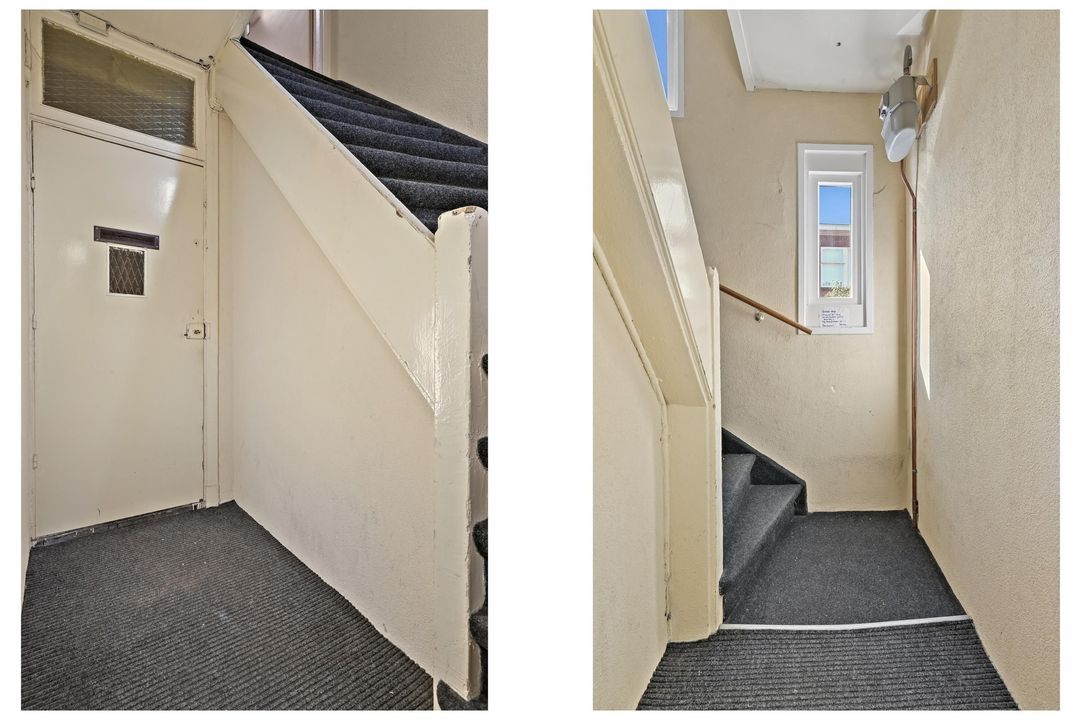
Eigen entree van de woning met hal en binnentrap naar de tweede verdieping.
Tweede verdieping
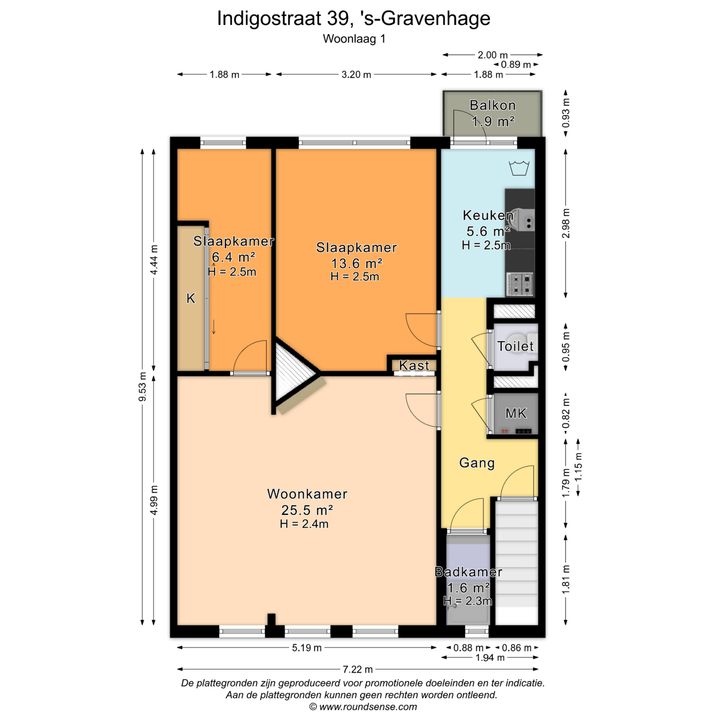
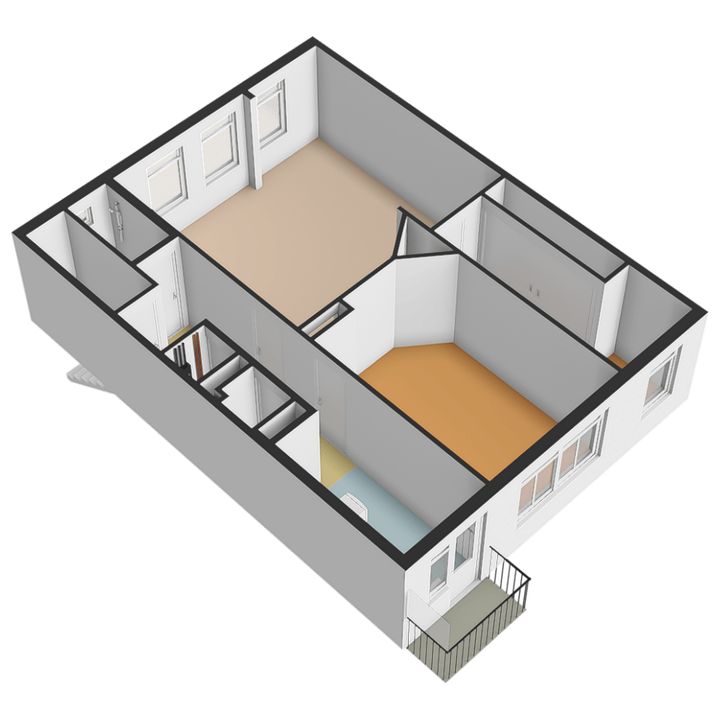
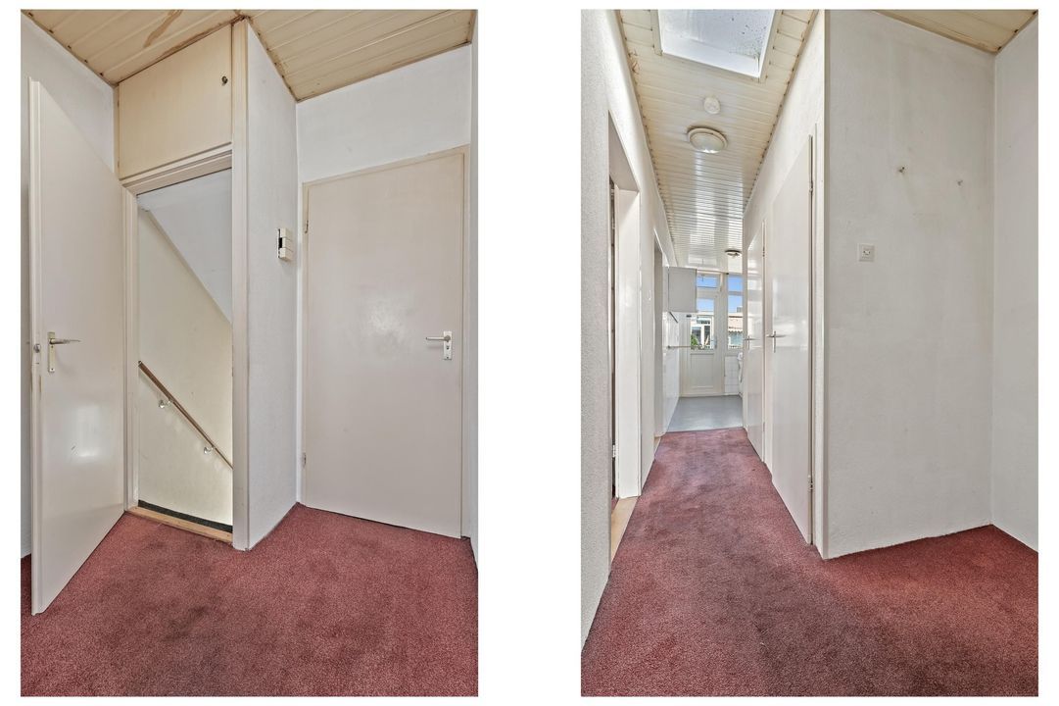
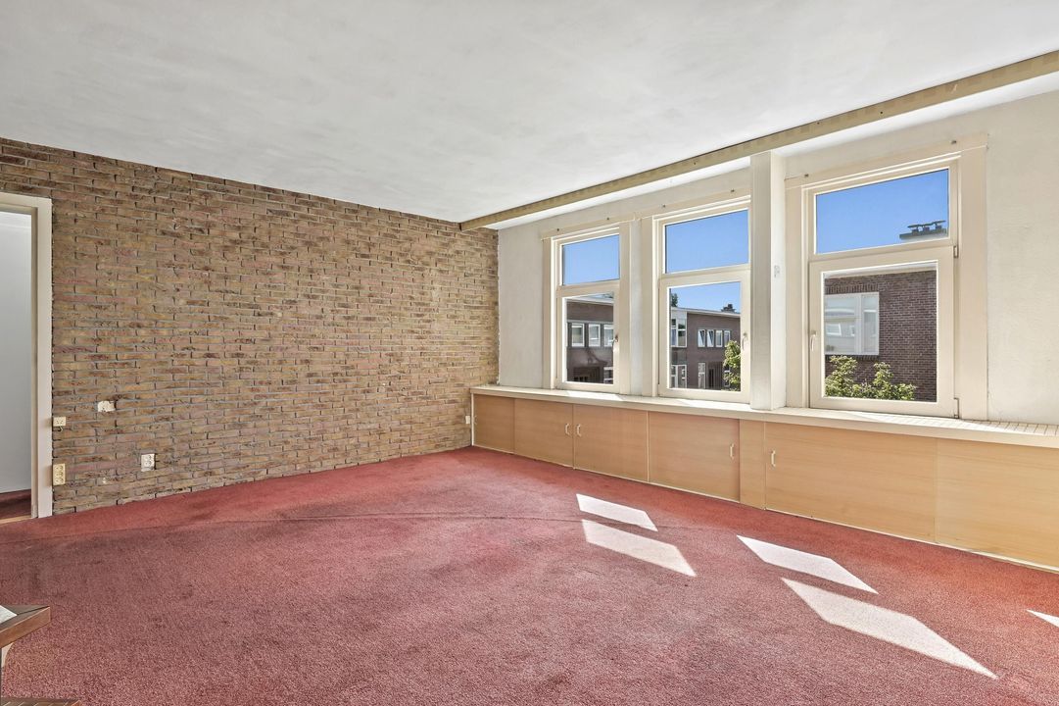
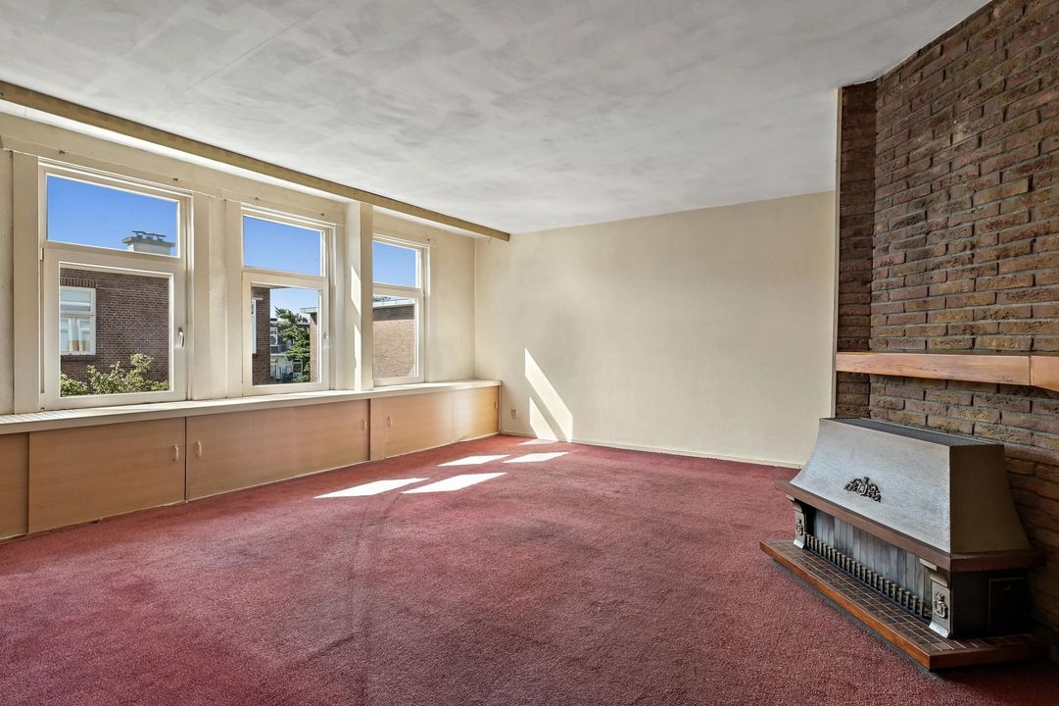
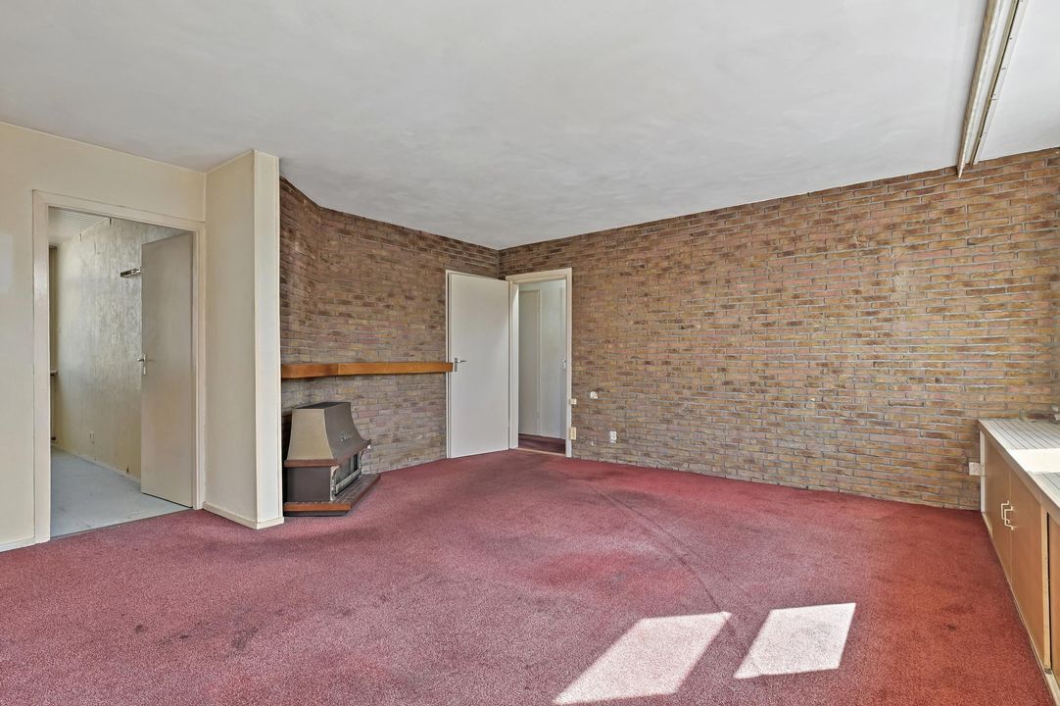
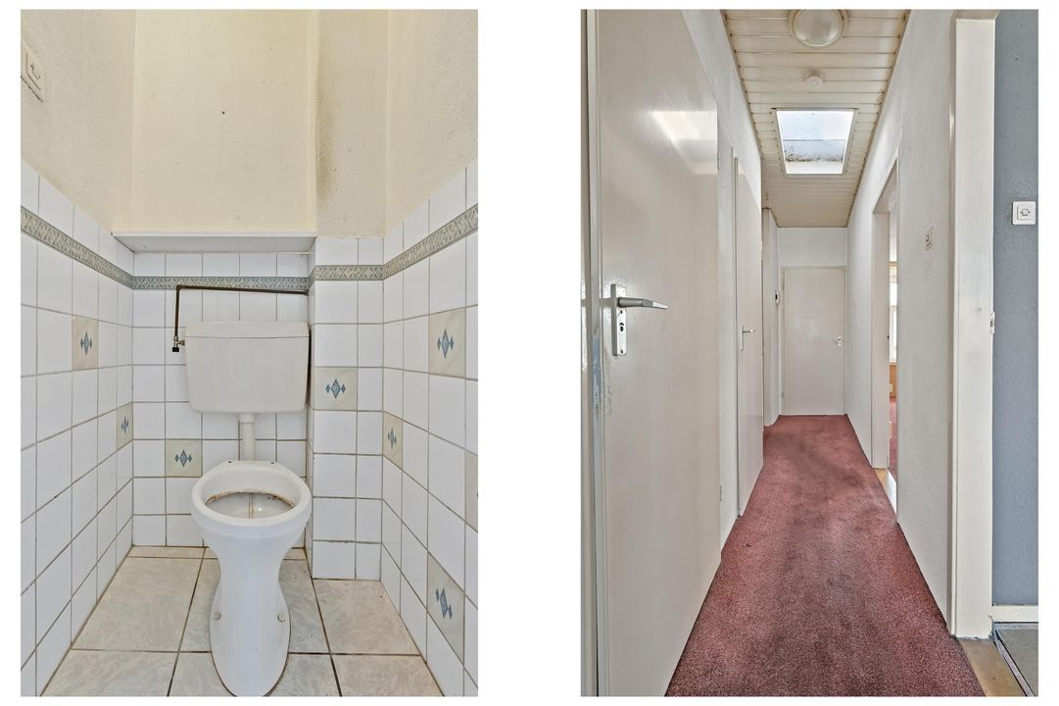
De overloop geeft toegang tot vrijwel alle vertrekken. Aan de voorzijde bevindt zich de royale en lichte woonkamer van circa 25,5 m², waar dankzij de grote raampartijen veel daglicht binnenvalt. De woonkamer biedt volop mogelijkheden voor het creëren van een comfortabele zit- en eetkamer.
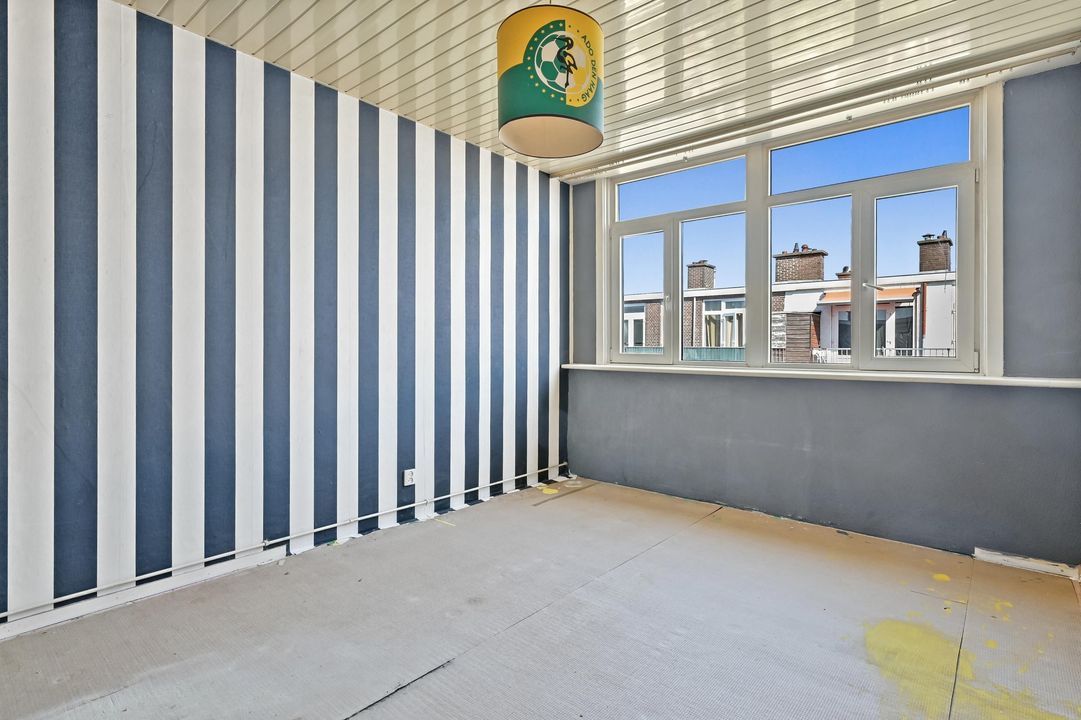
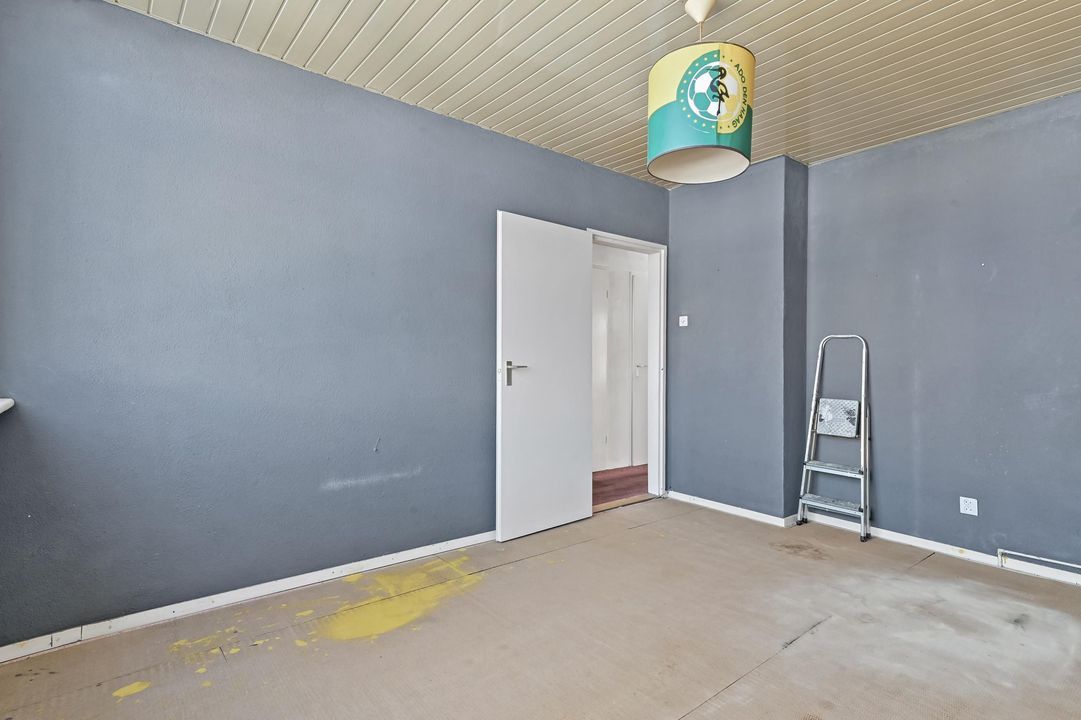
Aan de achterzijde ligt de ruime hoofdslaapkamer van circa 13,6 m², welke voldoende plaats biedt voor een tweepersoonsbed en een grote kledingkast. Daarnaast beschikt het appartement over een tweede slaapkamer van circa 6,4 m², ideaal als kinder-, werk- of logeerkamer.
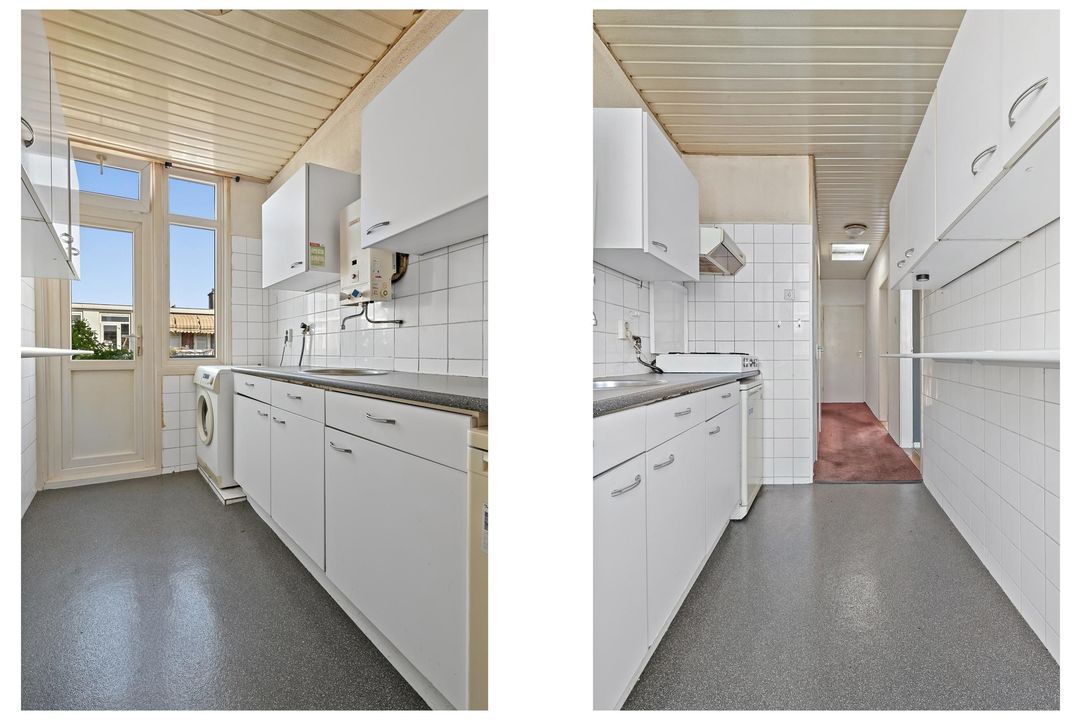
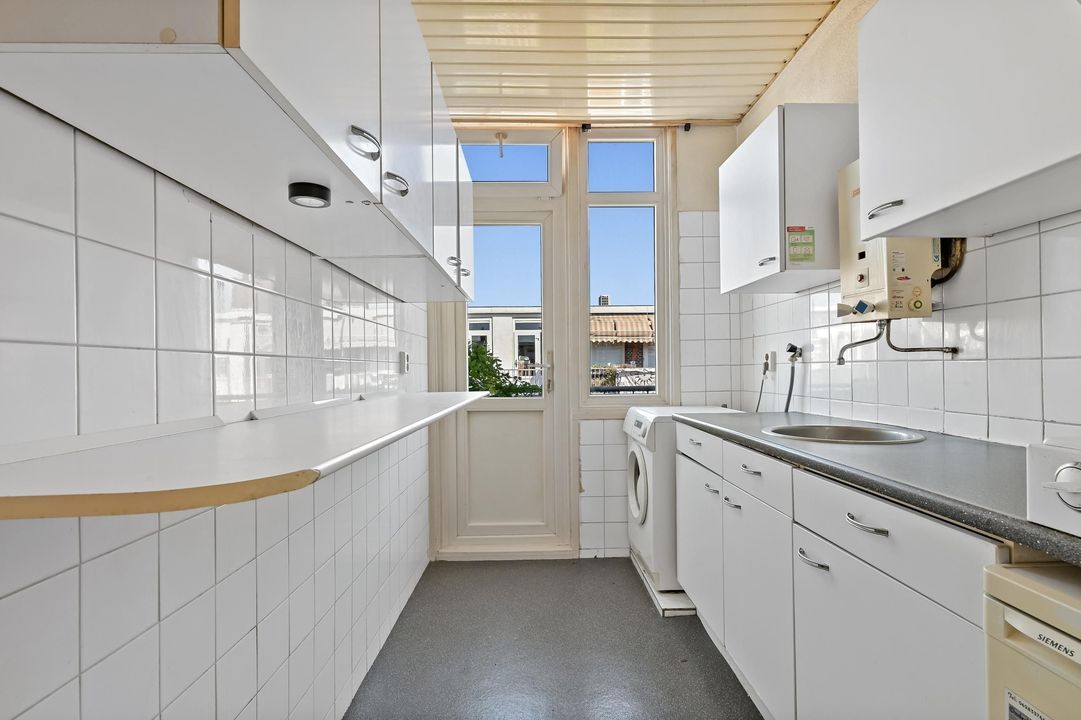
De gesloten keuken bevindt zich eveneens aan de achterzijde en biedt toegang tot het balkon. De keuken is eenvoudig uitgevoerd en vormt een uitstekende basis om geheel naar eigen smaak te moderniseren.
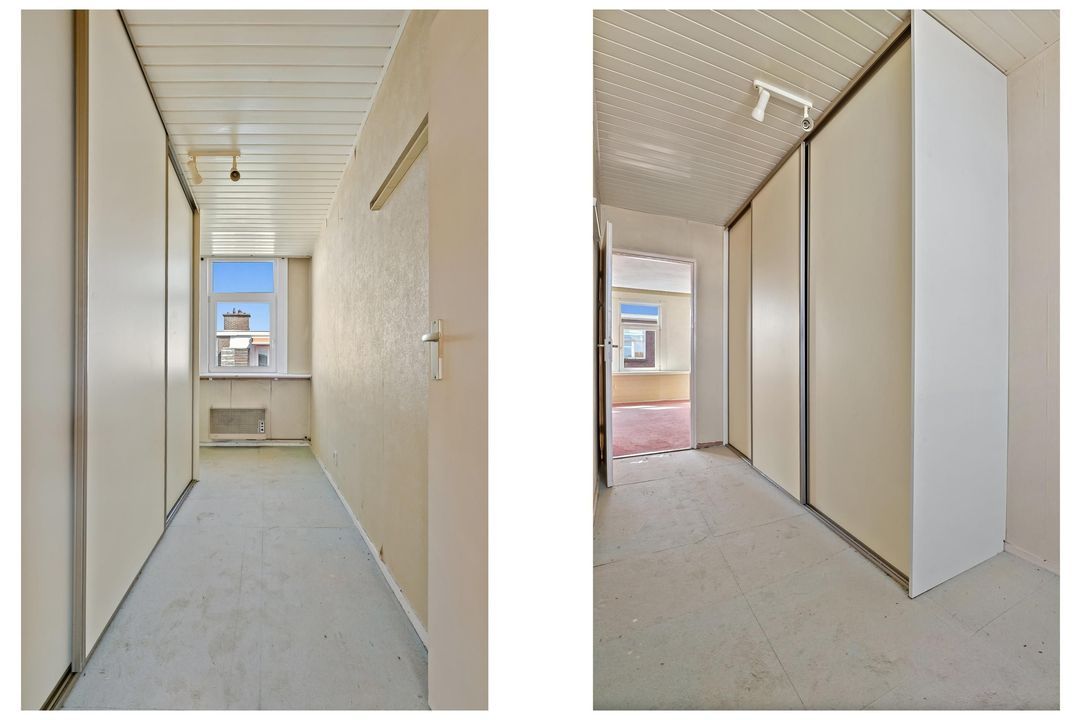
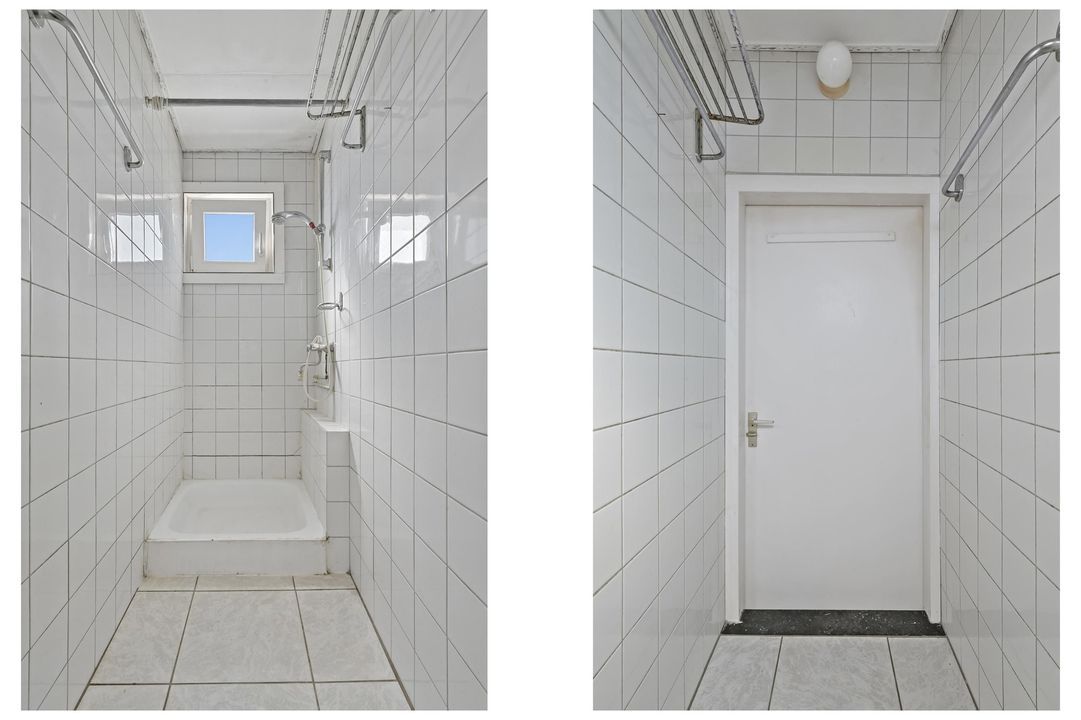
De badkamer is compact uitgevoerd en daarnaast beschikt de woning over een separaat toilet. Verder zijn er een praktische vaste kast en een meterkast aanwezig, wat zorgt voor extra bergruimte.
Balkon
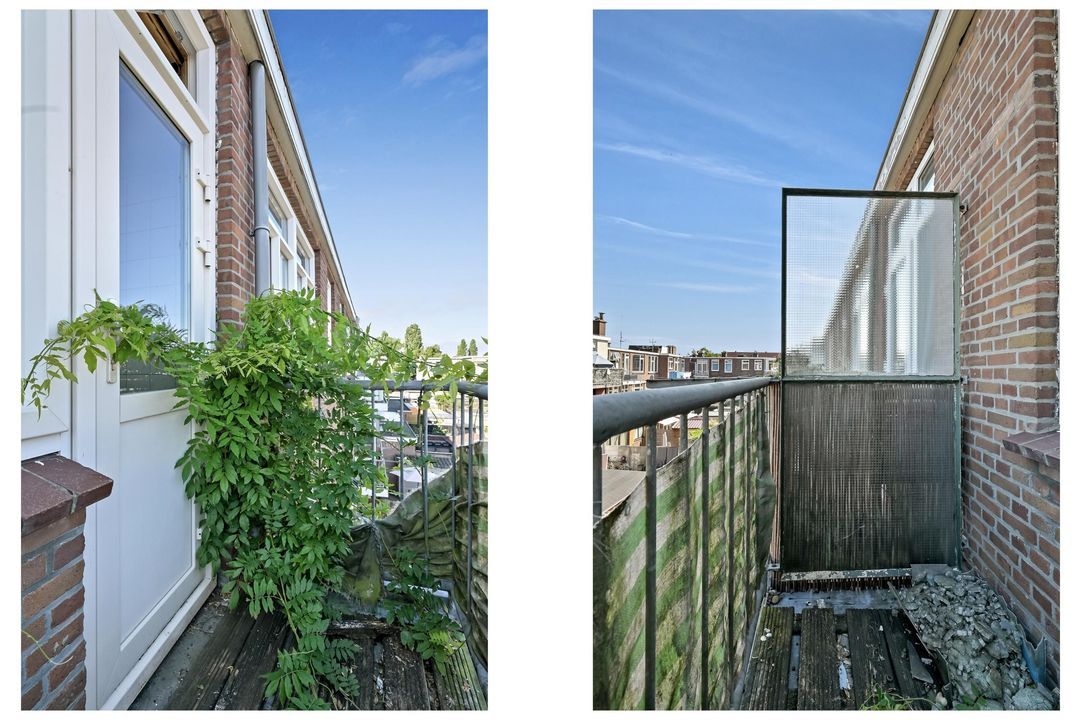
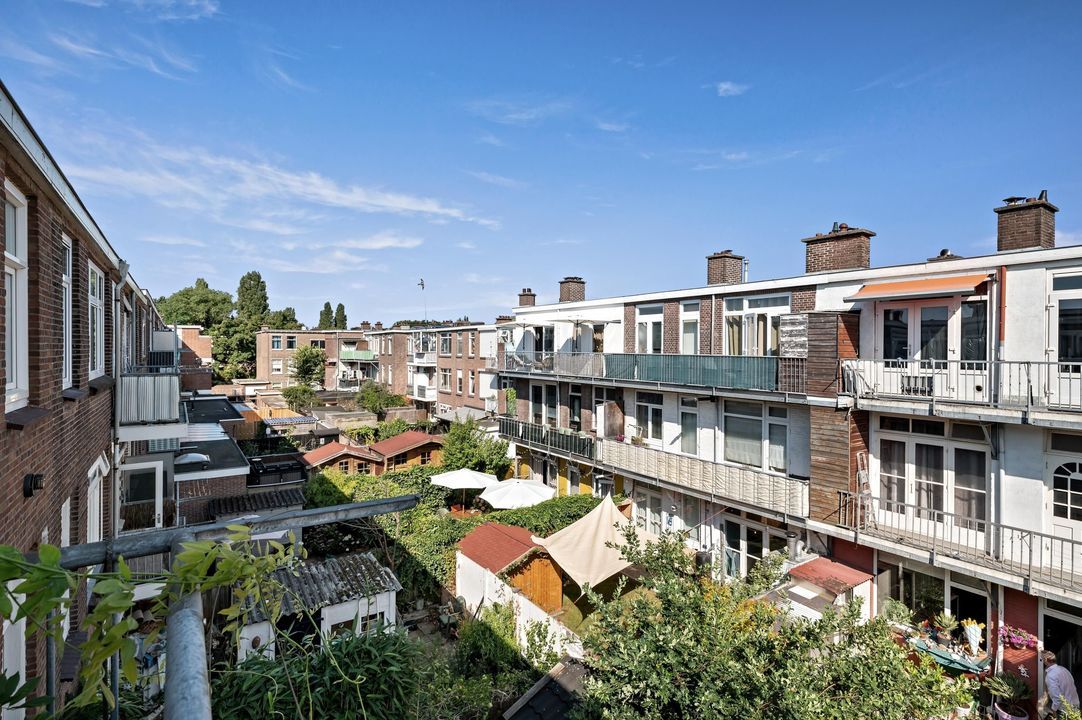
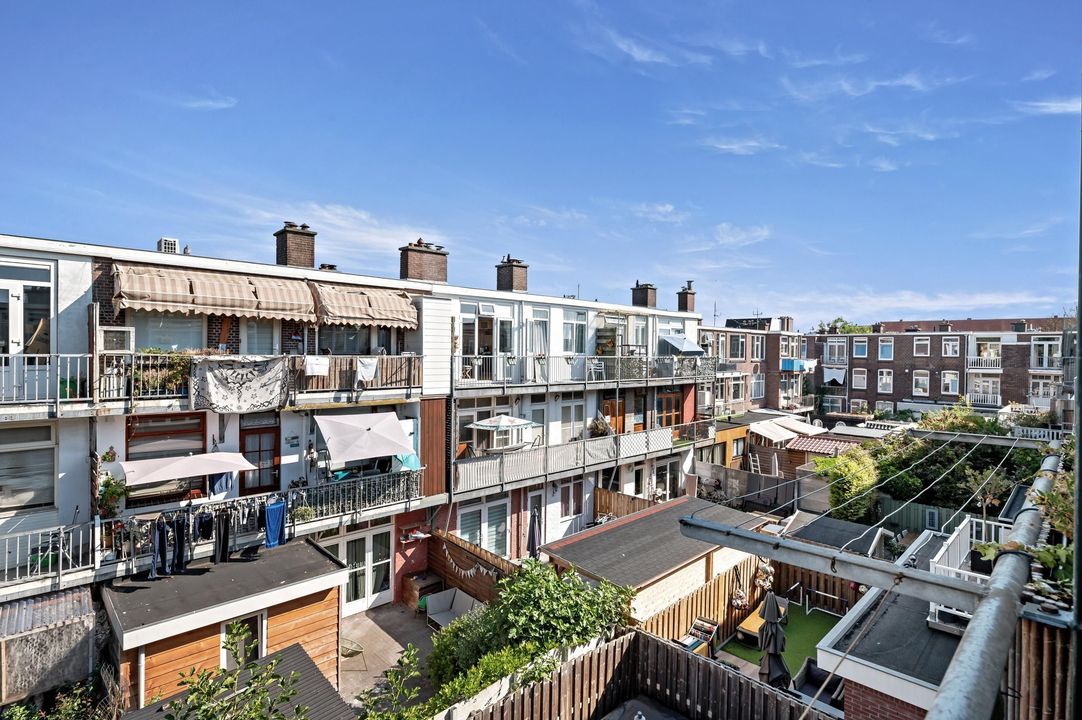
Vanuit de keuken bereikt u het balkon, gelegen op het noordwesten. Hier kunt u na een lange werkdag heerlijk genieten van de middag- en avondzon.
Kenmerken
- Bouwjaar 1926
- Woonoppervlakte ca. 70 m²
- Gelegen op de tweede verdieping
- Royale woonkamer van ca. 25,5 m²
- Twee slaapkamers
- Gesloten keuken met toegang tot het balkon
- Badkamer en separaat toilet
- Goede kunststof kozijnen
- Balkon gelegen op het noordwesten
- Kluswoning met volop mogelijkheden
- Actieve VvE, maandelijkse VvE-bijdrage € 75,-
- Materialen- en ouderdomsclausule van toepassing
- Niet-zelfbewoningsclausule van toepassing
- Aanbiedingsvoorwaarden Lex van Leeuwen Makelaars van toepassing
- Oplevering in overleg.
Interesse?
Wij adviseren geïnteresseerden om een eigen aankoopmakelaar mee te nemen bij de aankoop van deze woning.
Heeft u interesse, maar moet uw eigen woning nog verkocht worden? Neem dan gerust contact op met ons kantoor voor een vrijblijvende waardebepaling.
De informatie is met zorg samengesteld, aan de inhoud kunnen echter geen rechten worden ontleend. Alle verstrekte informatie dient te worden beschouwd als een uitnodiging tot het doen van een bod of het starten van onderhandelingen.
*English Translation*
Would you like to view this property?
Simply click 'Request a Viewing' on Funda and complete your details. You will then receive a link via Move, giving you direct access to our viewing calendar where you can easily schedule an appointment at one of the available time slots.
Description
Indigostraat 39 – A fantastic opportunity to create your dream apartment!
Are you looking for a property that you can renovate and finish entirely to your own taste? Then this bright two-bedroom apartment at Indigostraat 39 is exactly what you are looking for. Offering approximately 70 m² of living space, two bedrooms, a spacious living room and a northwest-facing balcony, this property presents the perfect opportunity to create your ideal home.
Situated on the second floor, the apartment enjoys a popular residential location with all daily amenities within easy reach.
The property already benefits from high-quality uPVC window frames, providing improved comfort and insulation, while the interior offers a blank canvas ready to be transformed to your own specifications. In addition, the apartment is part of an active Homeowners' Association (VvE), with a monthly service charge of €75.
Location
Indigostraat is situated in a vibrant and sought-after residential neighbourhood where tranquillity and urban convenience come together. The surrounding area offers a wide range of shops, supermarkets, cafés and restaurants, schools and sports facilities. Public transport connections are excellent, while both The Hague city centre and the beach can be reached within a short cycling distance. An ideal location for first-time buyers, renovators and anyone looking for a property with great potential.
Layout
Ground Floor
Open entrance with staircase leading to the first floor.
First Floor
Private entrance to the apartment with hallway and internal staircase leading to the second floor.
Second Floor
The landing provides access to almost all rooms. At the front of the apartment is the bright and spacious living room of approximately 25.5 m², featuring large windows that allow an abundance of natural light to enter. The generous layout offers ample space for both a comfortable seating area and a dining area.
At the rear is the principal bedroom of approximately 13.6 m², offering plenty of space for a double bed and a large wardrobe. The apartment also features a second bedroom of approximately 6.4 m², ideal as a child's bedroom, home office or guest room.
The separate kitchen is also located at the rear of the apartment and provides direct access to the balcony. The kitchen is in a simple condition and offers an excellent opportunity to be redesigned and fitted according to your own preferences.
The bathroom is compact yet functional, and the apartment further benefits from a separate toilet. Additional storage is available through a practical built-in cupboard and the utility/meter cupboard.
Balcony
The northwest-facing balcony is accessed directly from the kitchen and is the perfect place to relax and enjoy the afternoon and evening sun after a long day.
Features
- Built in 1926
- Approximately 70 m² of living space
- Located on the second floor
- Spacious living room of approximately 25.5 m²
- Two bedrooms
- Separate kitchen with access to the balcony
- Bathroom and separate toilet
- High-quality uPVC window frames
- Northwest-facing balcony
- Renovation property with excellent potential
- Active Homeowners' Association (VvE)
- Monthly service charge: €75
- Age clause and materials clause apply
- Non-owner-occupancy clause applies
- Lex van Leeuwen Makelaars terms and conditions apply
- Transfer by mutual agreement
Interested?
We recommend that prospective purchasers engage their own purchasing agent when buying this property.
If you are interested but still need to sell your current home, please feel free to contact our office for a no-obligation property valuation.
This information has been compiled with the utmost care. However, no rights may be derived from its contents. All information provided should be regarded as an invitation to make an offer or to enter into negotiations.