
Price
€ 425.000 k.k.

Type
Upper floor apartment

Floor space
104m²

Rooms
5
*English Translation Below*
Interesse? Plan eenvoudig zelf een bezichtiging!
Klik op Funda op ‘Vraag bezichtiging aan’ en vul uw gegevens in. U ontvangt vervolgens via Move een link waarmee u direct toegang krijgt tot onze agenda en zelf een bezichtiging kunt inplannen op een van de beschikbare momenten. Uiteraard kunt u ook telefonisch contact opnemen met ons kantoor.
Omschrijving
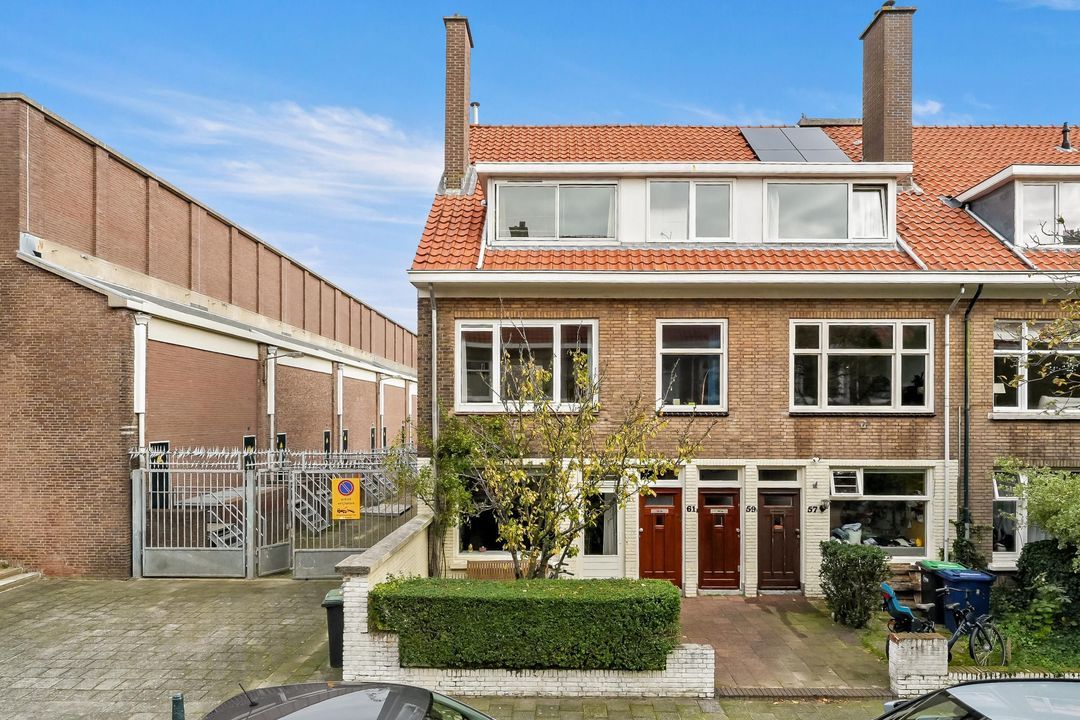
DRIELAAGS BOVENHUIS MET VEEL POTENTIE, DRIE SLAAPKAMERS EN RUIME VLIERING IN DE GELIEFDE VRUCHTENBUURT!
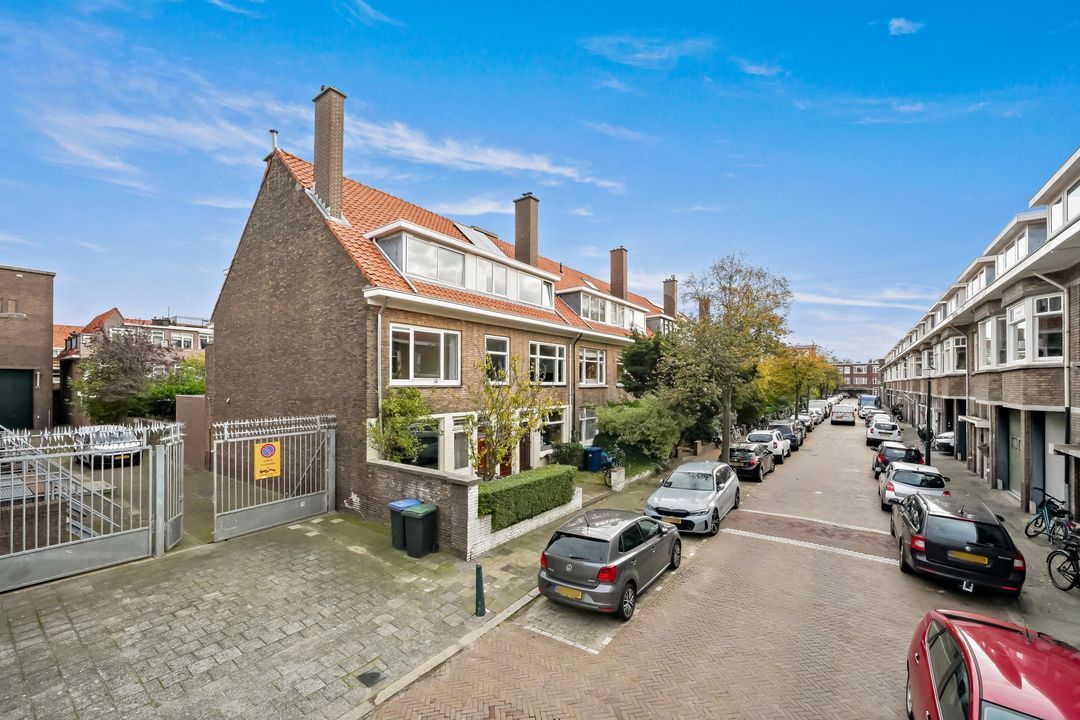
Op een goede locatie in de geliefde Vruchtenbuurt gelegen, ruime drie-laagse bovenwoning van ca. 104 m² met drie slaapkamers, twee balkons en een bijzonder ruime vliering. De woning dient volledig gemoderniseerd te worden, maar biedt juist daardoor volop mogelijkheden om deze geheel naar eigen smaak en inzicht te verbouwen.
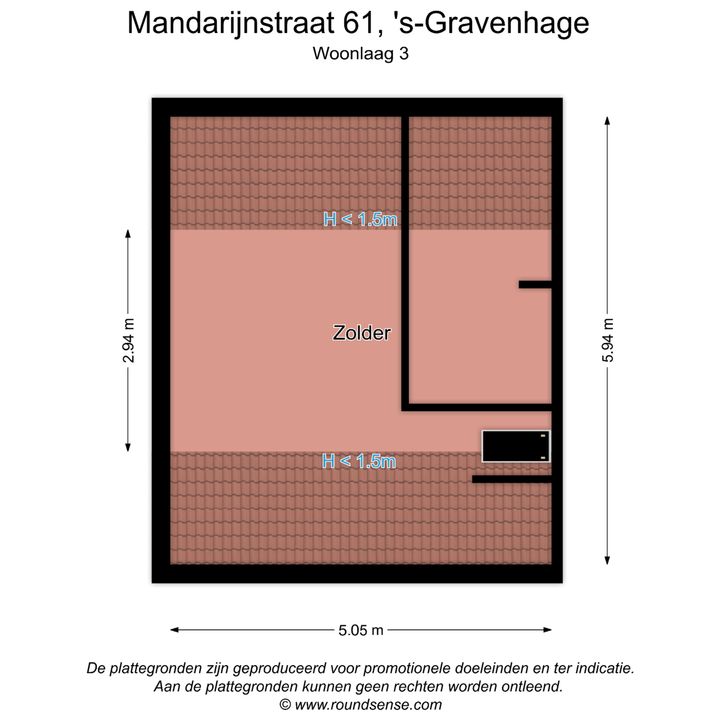
Een groot pluspunt is de aanwezige vliering. Deze behoort op dit moment niet tot de officiële woonoppervlakte, omdat deze niet beschikt over daglichttoetreding en een vaste trap. In de straat zijn echter diverse vergelijkbare bovenwoningen waarbij de vliering met een dakkapel en vaste trap is omgetoverd tot volwaardige woonruimte. Ook hier liggen dus interessante mogelijkheden om extra woonoppervlakte en waarde toe te voegen. Met een dergelijke uitbreiding zou de totale woonoppervlakte naar verwachting kunnen uitkomen op circa 120 à 130 m², afhankelijk van de uiteindelijke uitvoering.
Kortom: een woning met een uitstekende basis, veel uitbreidingsmogelijkheden en gelegen op een aantrekkelijke locatie. Ideaal voor wie bereid is de handen uit de mouwen te steken en op zoek is naar een woning die geheel naar eigen wens kan worden ingericht!
Omgeving
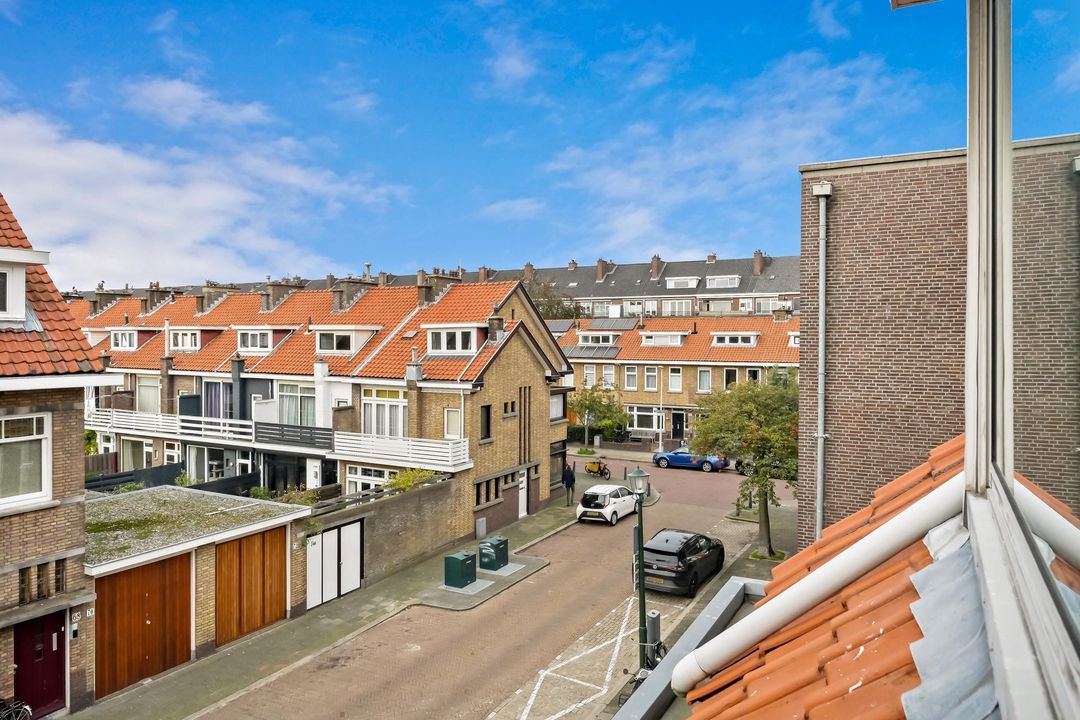
De woning ligt in de geliefde Vruchtenbuurt, een populaire woonwijk in Den Haag die bekendstaat om haar karakteristieke jaren ’30-bebouwing, prettige woonomgeving en gevarieerde voorzieningen. Voor de dagelijkse boodschappen kunt u terecht bij de winkels en speciaalzaken in de buurt. Ook diverse horecagelegenheden, scholen en kinderdagverblijven bevinden zich op korte afstand.
De wijk heeft een levendig karakter, terwijl u er ook prettig en rustig kunt wonen. Openbaarvervoerverbindingen zijn goed bereikbaar en brengen u eenvoudig naar andere delen van Den Haag en het centrum. Daarnaast liggen diverse sportverenigingen en recreatiemogelijkheden in de omgeving. Op de fiets bereikt u bovendien de duinen en het strand, ideaal voor wie graag buiten is.
Indeling
Begane grond
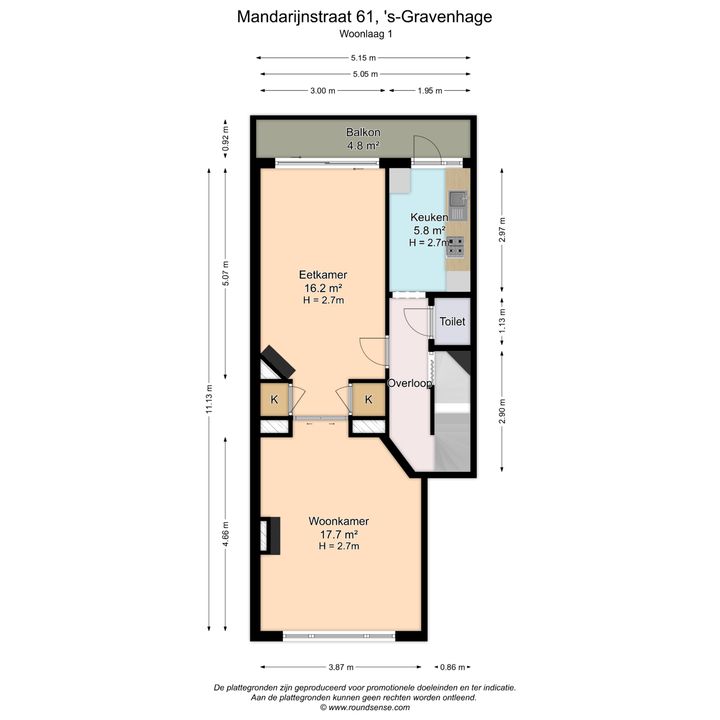
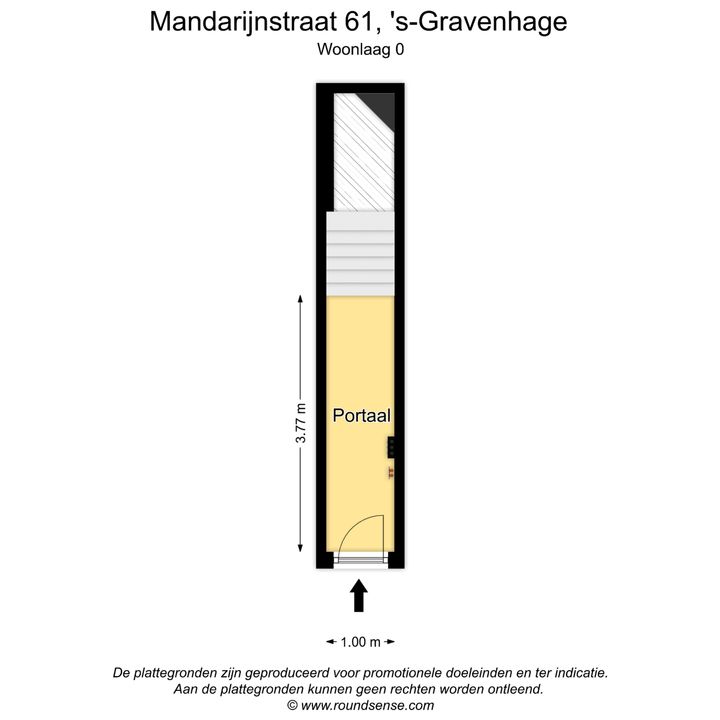
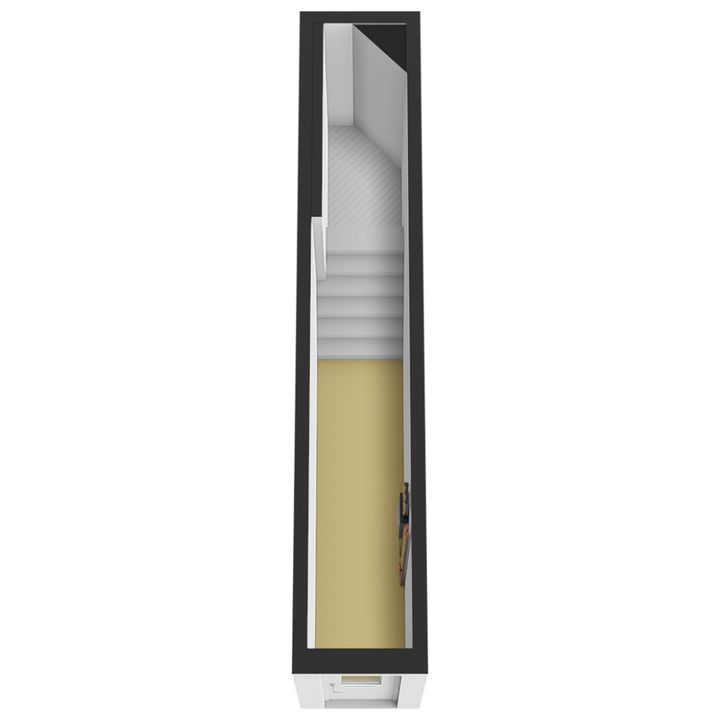
Entree van de woning op straatniveau. Entreehal met meterkast en trap naar de eerste verdieping.
Eerste verdieping
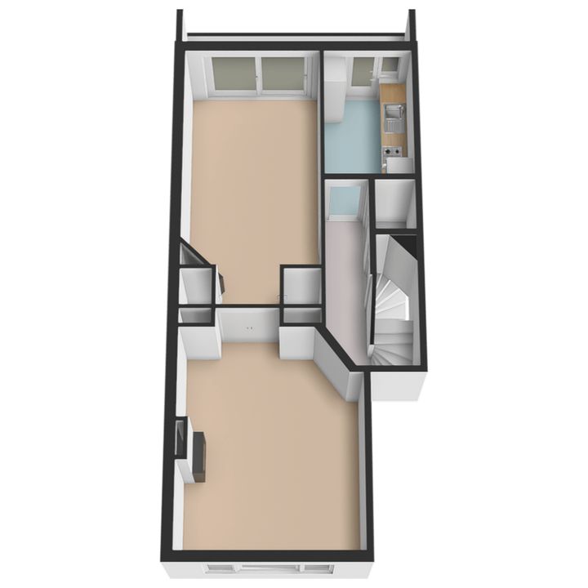
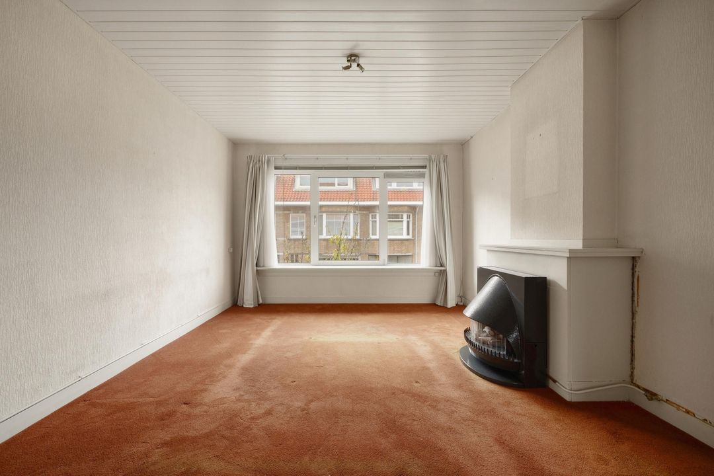
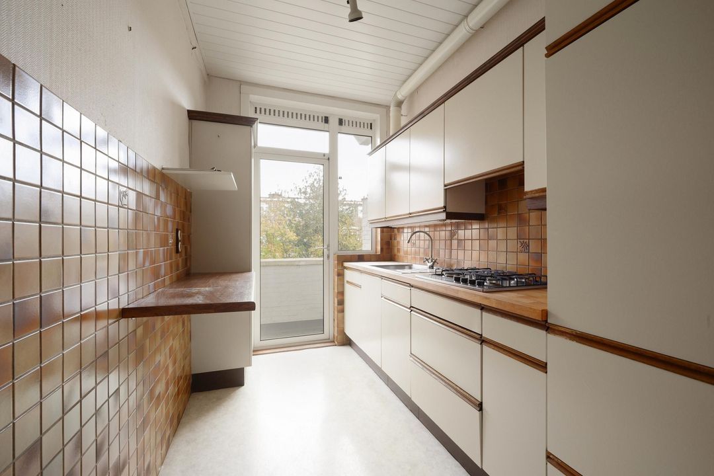
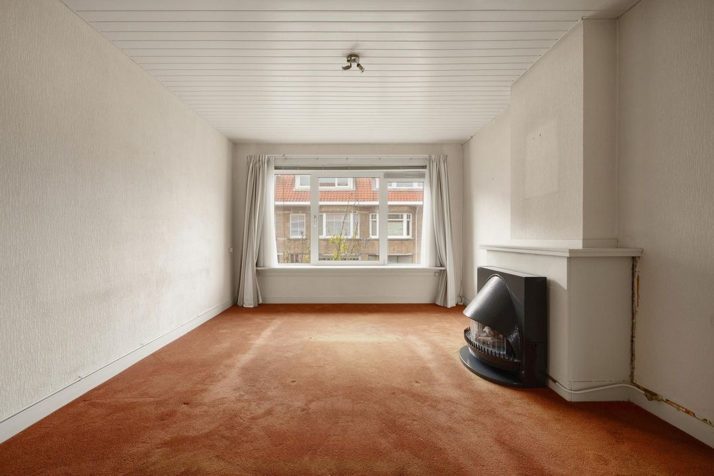
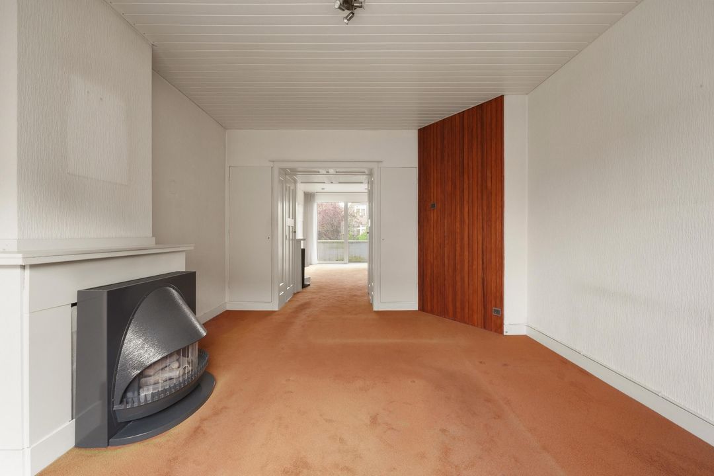
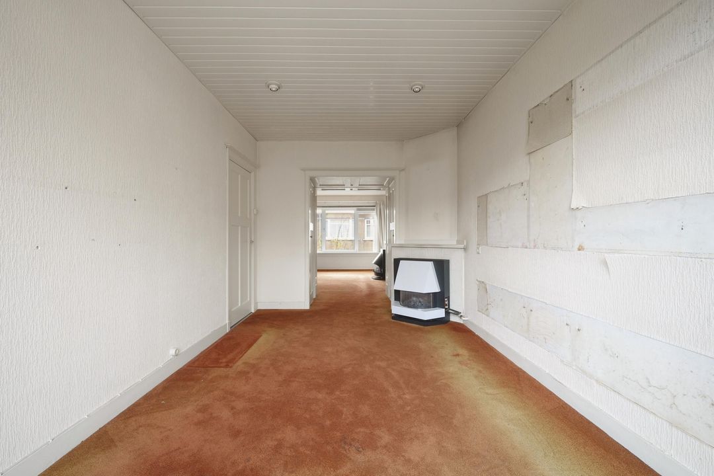
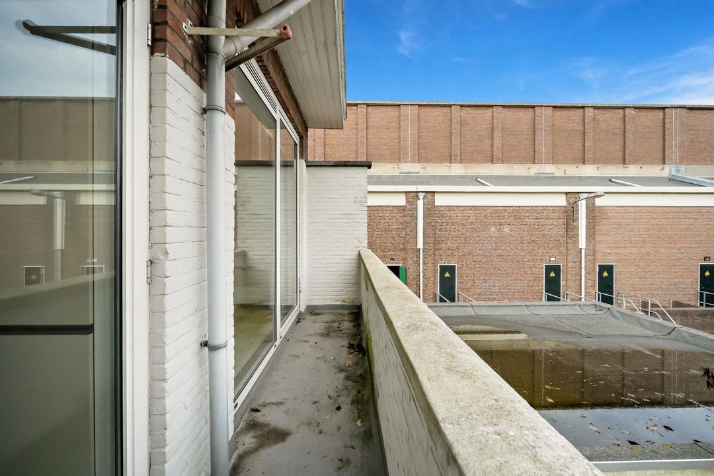
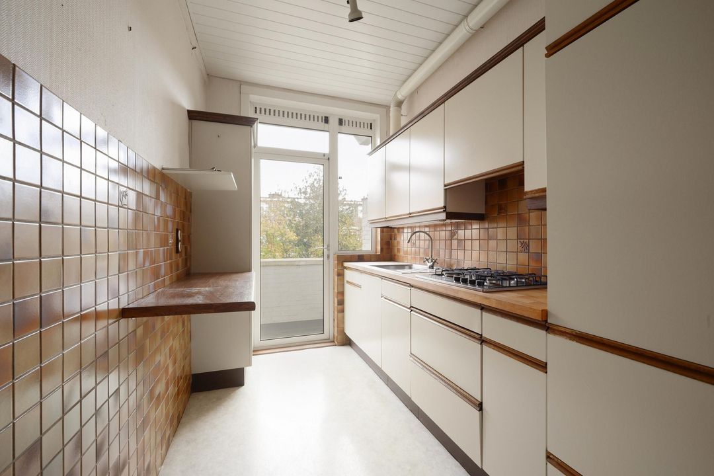
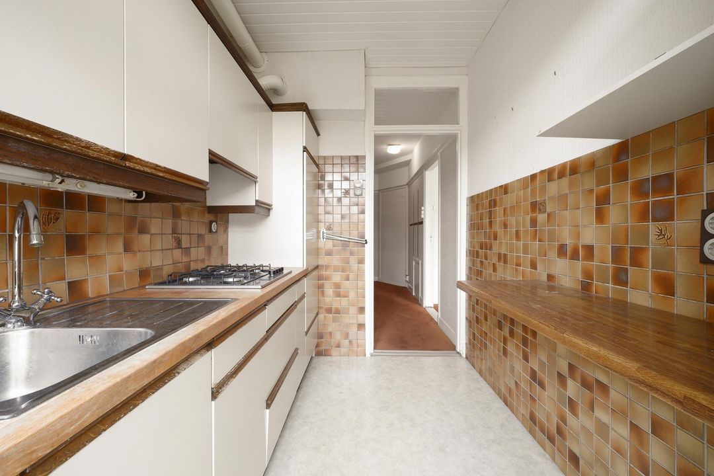
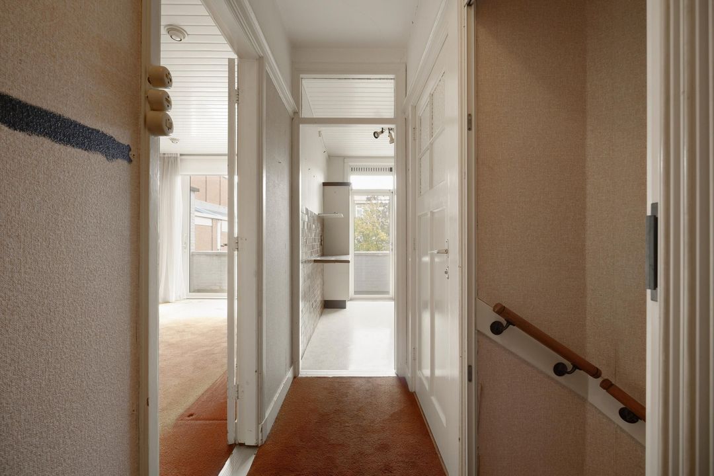
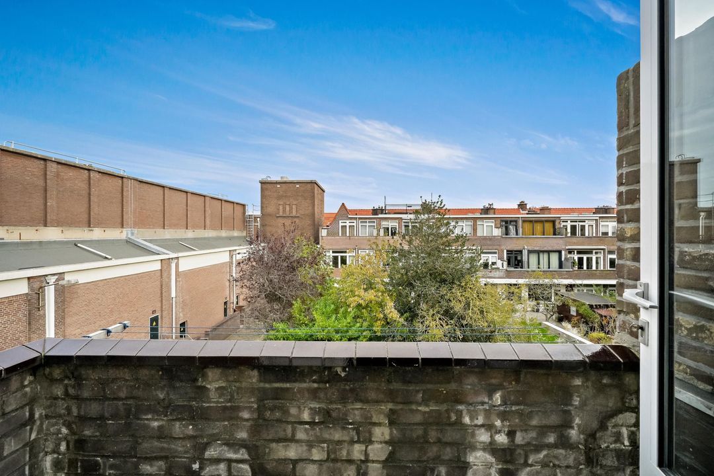
Overloop met toilet en toegang tot de woonkamer en keuken. De woonkamer strekt zich uit over de volledige lengte van de woning en is ruim 11 meter lang. Deze ruimte is bijzonder licht en biedt volop mogelijkheden voor het creëren van een sfeervolle woon- en eetkamer. Aan de achterzijde bevindt zich de keuken, welke eventueel bij de woonkamer kan worden betrokken. Vanuit zowel de eetkamer als de keuken is het woningbrede balkon toegankelijk. Vanuit de overloop brengt de trap u naar de tweede verdieping.
Tweede verdieping
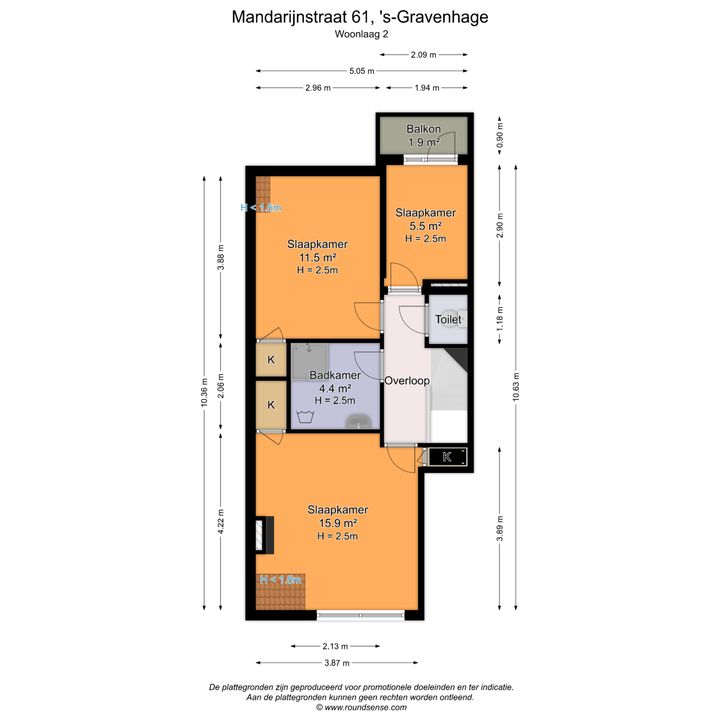
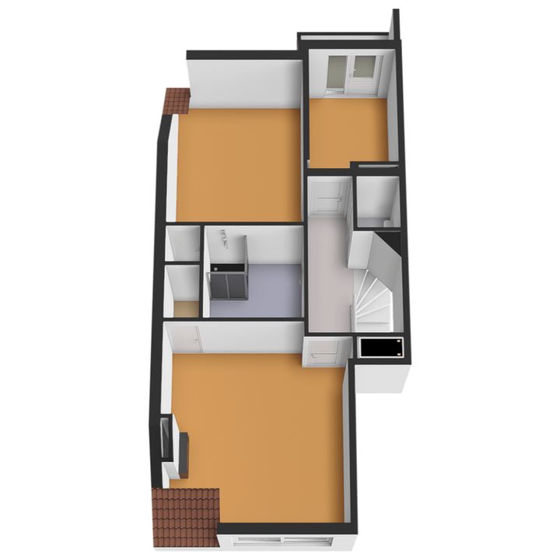
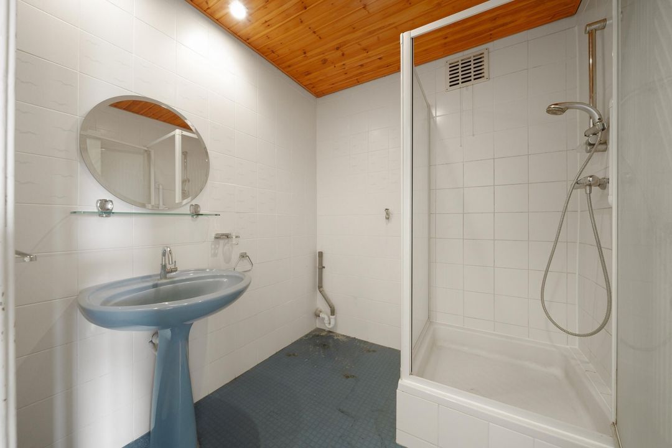
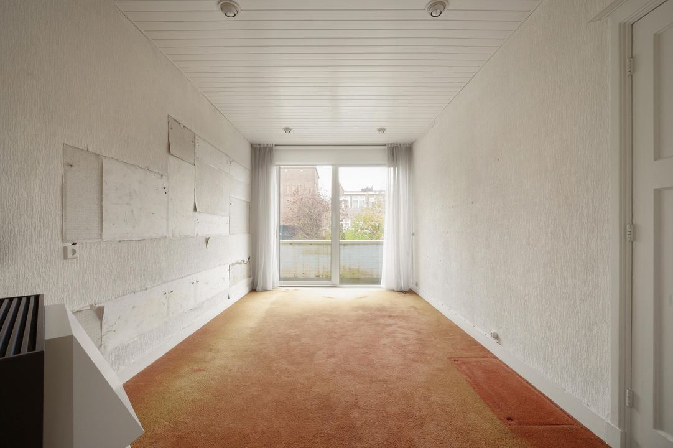
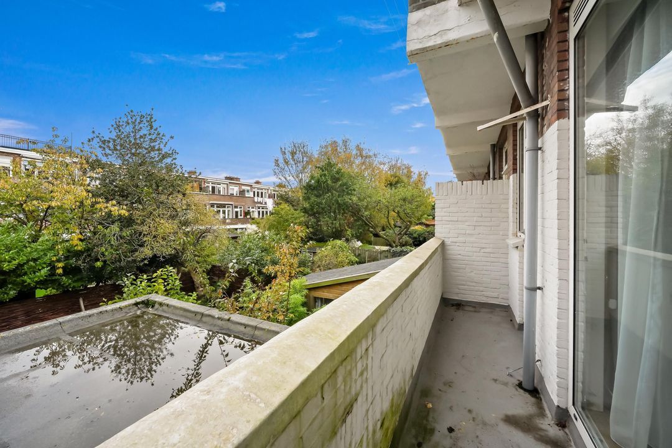
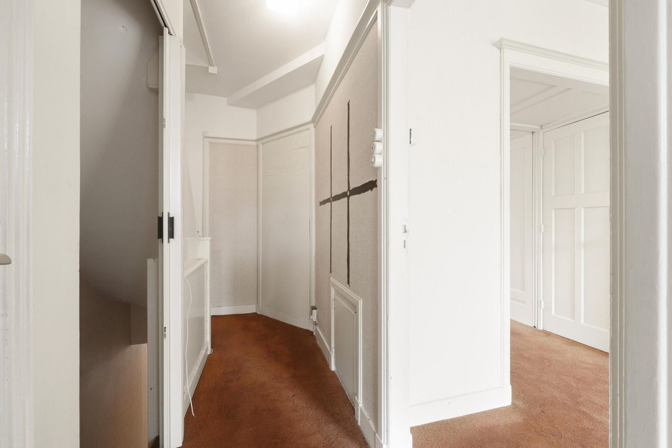
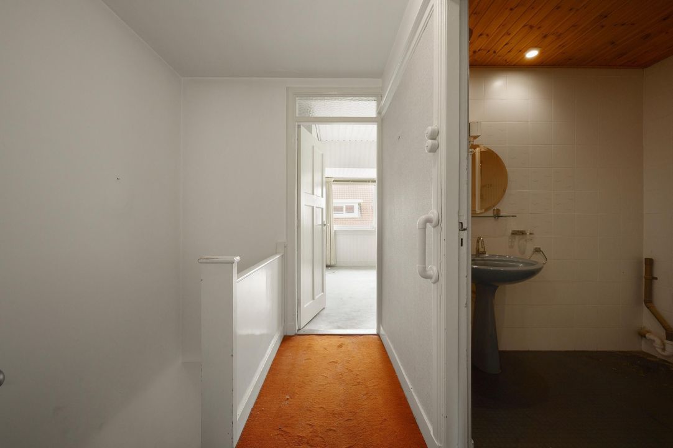
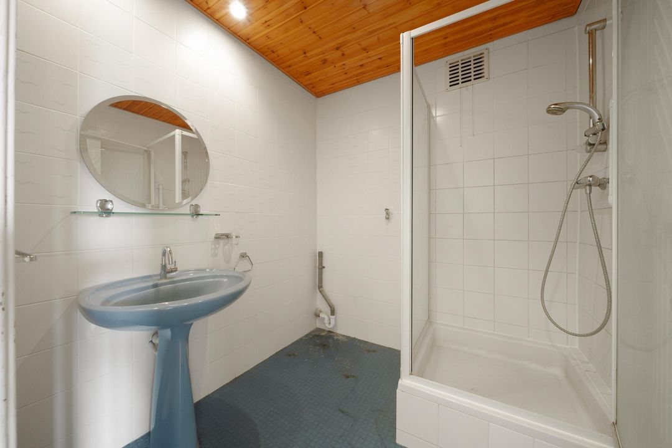
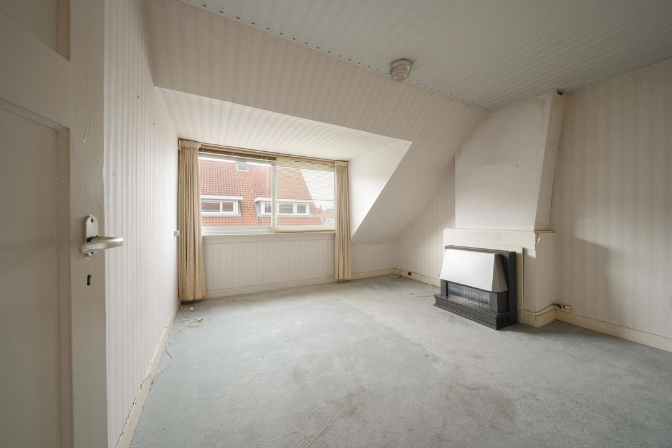
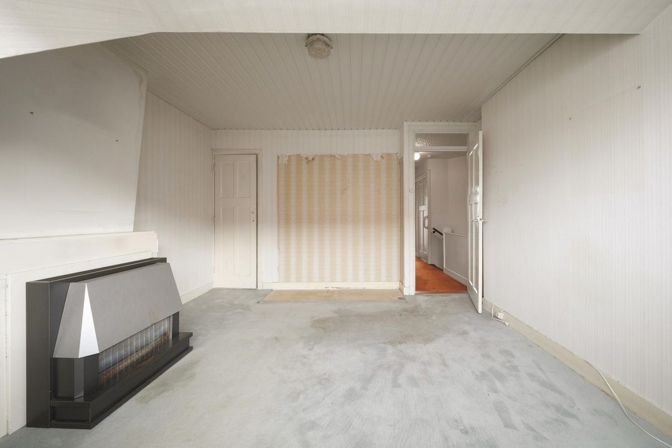
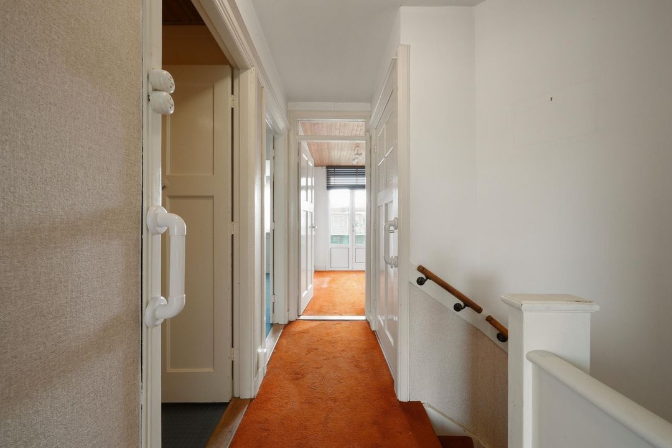
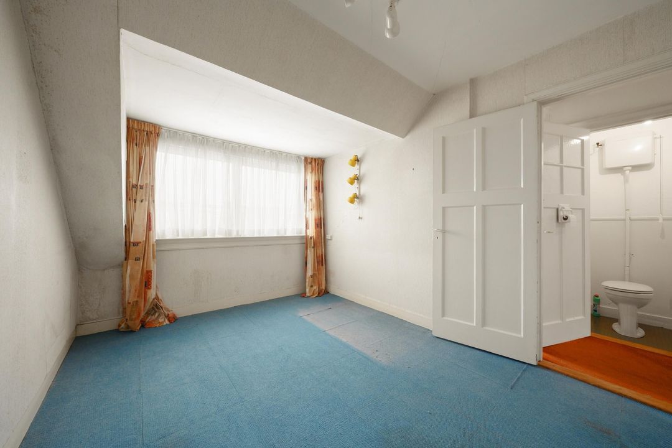
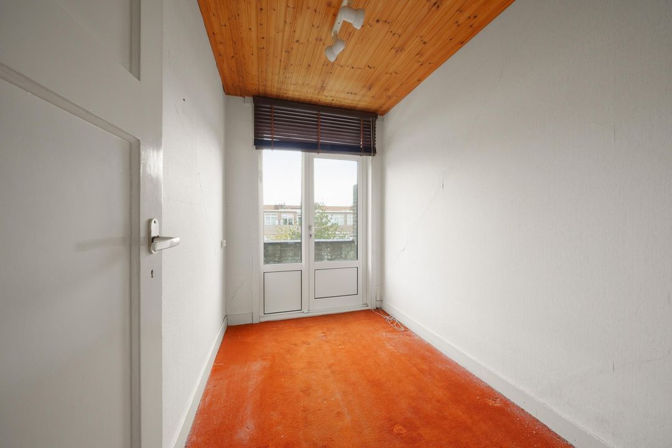
Overloop met toegang tot het separate toilet, drie slaapkamers en de badkamer. Aan de voorzijde bevindt zich de eerste, ruime slaapkamer, voorzien van twee vaste kasten. De overige twee slaapkamers zijn aan de achterzijde van de verdieping gelegen. De kleinere slaapkamer geeft toegang tot het tweede balkon. Centraal op de verdieping bevindt zich de badkamer, voorzien van een douche, wastafel en wasmachineaansluiting.
Vliering
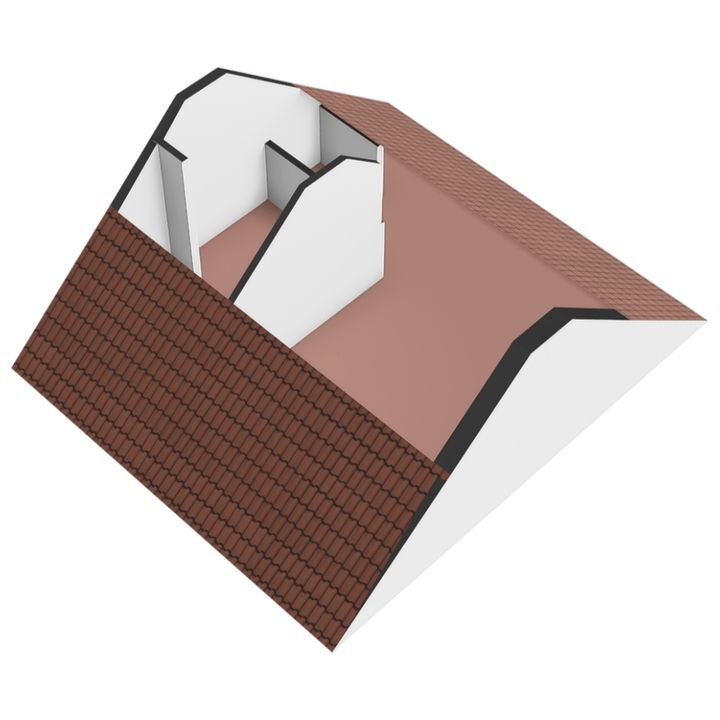
Vanuit een vaste kast in de ouderslaapkamer is via een trap de ruime vliering bereikbaar. Deze verdieping is momenteel niet meegenomen in de opgegeven woonoppervlakte, aangezien er geen sprake is van voldoende daglichttoetreding en een vaste trap ontbreekt.
De vliering biedt echter interessante uitbreidingsmogelijkheden. In de straat zijn diverse vergelijkbare bovenwoningen waarbij deze ruimte met het plaatsen van een dakkapel en een vaste trap is omgevormd tot een volwaardige extra verdieping. Ook hier kan, afhankelijk van de gekozen verbouwing en de geldende regelgeving, een aanzienlijke uitbreiding van de woonruimte worden gerealiseerd. Een mooie kans om de woning niet alleen volledig naar eigen smaak te moderniseren, maar ook extra woonoppervlakte en daarmee potentieel extra waarde toe te voegen.
Kenmerken:
- Bouwjaar 1934
- Woonoppervlakte: ca. 104 m²
- Inhoud: ca. 420 m³
- Eeuwigdurend uitgegeven erfpachtgrond, waarvan de canon en beheerkosten eeuwigdurend zijn afgekocht
- Vijf kamers, waarvan drie slaapkamers
- Drie-laagse bovenwoning
- Kluswoning met bijzonder veel potentie
- Ruime vliering met mogelijkheden voor het realiseren van extra woonruimte
- Volledig voorzien van kozijnen met dubbelglas
- 1/3e aandeel in een actieve VvE met een maandbijdrage van € 100,-
- Reservefonds bedraagt per heden ruim € 18.000,-
- Verwarming middels gaskachel, warm water middels geiser
- Parkeren: bewonersvergunning 1e auto € 99,20 per jaar, 2e auto € 346,65 per jaar
- Materialen- en ouderdomsclausule van toepassing
- Niet-zelfbewoningsclausule van toepassing
- 'As is, where is'-clausule van toepassing
- Aanbiedingsvoorwaarden Lex van Leeuwen Makelaars van toepassing
- Oplevering in overleg.
Bij interesse adviseren wij u uw eigen aankoopmakelaar in te schakelen!
Mocht u interesse hebben in deze woning, maar heeft u uw eigen woning nog niet verkocht? Bel dan zeker even met ons kantoor voor een vrijblijvende waardebepaling!
De gegeven informatie is met zorgvuldigheid opgesteld. Aan de juistheid kunnen echter geen rechten worden ontleend. Alle verstrekte informatie moet beschouwd worden als een uitnodiging tot het doen van een aanbod of om in onderhandeling te treden.
*English Translation*
Interested? Easily schedule a viewing yourself!
Click on ‘Request a viewing’ on Funda and enter your details. You will then receive a link via Move, giving you direct access to our calendar, where you can schedule a viewing yourself at one of the available time slots. Of course, you can also contact our office by telephone.
Property description
THREE-STOREY UPPER HOUSE WITH GREAT POTENTIAL, THREE BEDROOMS AND A SPACIOUS ATTIC, LOCATED IN THE SOUGHT-AFTER VRUCHTENBUURT!
Situated in a desirable location in the popular Vruchtenbuurt neighbourhood, this spacious three-storey upper house offers approximately 104 m² of living space, three bedrooms, two balconies and an exceptionally spacious attic. The property requires complete modernisation, but this also offers plenty of opportunities to renovate and finish the home entirely to your own taste and specifications.
One of the property's major advantages is the attic space. At present, this area is not included in the official living area, as it does not have sufficient natural daylight and there is no fixed staircase. However, several comparable upper houses in the street have converted their attics into fully functional living spaces by installing a dormer window and a fixed staircase. This means there are also interesting possibilities here to increase both the living space and the property's value. Depending on the final design and execution, such an extension could potentially increase the total living area to approximately 120–130 m².
In short, a property with an excellent foundation, plenty of potential for expansion and an attractive location. Ideal for buyers who are willing to roll up their sleeves and are looking for a home they can completely transform to suit their own wishes!
Location
The property is situated in the sought-after Vruchtenbuurt, a popular residential neighbourhood in The Hague, known for its characteristic 1930s architecture, pleasant residential atmosphere and wide range of amenities. For daily shopping, you will find various shops and specialist stores nearby. Several restaurants, schools and childcare facilities are also within easy reach.
The neighbourhood has a lively atmosphere while still offering a pleasant and peaceful place to live. Public transport connections are easily accessible, providing convenient links to other parts of The Hague and the city centre. Various sports clubs and recreational facilities can also be found in the surrounding area. The dunes and beach are within cycling distance, making this an ideal location for those who enjoy spending time outdoors.
Layout
Ground floor
The entrance to the property is situated at street level. Entrance hall with meter cupboard and staircase leading to the first floor.
First floor
Landing with toilet and access to the living room and kitchen. The living room extends across the full length of the property and measures over 11 metres in length. This particularly bright space offers plenty of possibilities for creating an attractive living and dining area. The kitchen is situated at the rear and could potentially be incorporated into the living room. The full-width balcony can be accessed from both the dining area and the kitchen. From the landing, a staircase leads to the second floor.
Second floor
Landing providing access to the separate toilet, three bedrooms and bathroom. The spacious master bedroom is situated at the front of the property and features two built-in cupboards. The other two bedrooms are located at the rear of the floor. The smaller bedroom provides access to the second balcony. Centrally located on this floor is the bathroom, fitted with a shower, washbasin and washing machine connection.
Attic
The spacious attic can be accessed via a staircase from a built-in cupboard in the master bedroom. This floor is currently not included in the stated living area, as there is insufficient natural daylight and no fixed staircase.
However, the attic offers interesting possibilities for expansion. Several comparable upper houses in the street have converted this space into a fully functional additional floor by installing a dormer window and a fixed staircase. Depending on the chosen renovation and applicable regulations, a substantial increase in living space may also be possible here. An excellent opportunity not only to modernise the property entirely to your own taste, but also to add extra living space and potentially increase its value.
Property features
- Year of construction: 1934
- Living area: approx. 104 m²
- Volume: approx. 420 m³
- Perpetual leasehold land, with both the ground rent and management fees bought off in perpetuity
- Five rooms, including three bedrooms
- Three-storey upper house
- Renovation project offering exceptional potential
- Spacious attic with possibilities for creating additional living space
- Fully fitted with double-glazed windows
- 1/3 share in an active Owners' Association (VvE), with a monthly contribution of €100
- Current reserve fund exceeds €18,000
- Heating by gas heater; hot water supplied by a gas water heater
- Parking: residents' permit €99.20 per year for the first car and €346.65 per year for the second car
- Materials and age clause applicable
- Non-owner-occupancy clause applicable
- 'As is, where is' clause applicable
- Lex van Leeuwen Makelaars' terms and conditions of sale apply
- Transfer date by mutual agreement.
If you are interested, we recommend engaging your own buying agent to assist you throughout the purchasing process.
Are you interested in this property but have not yet sold your current home? Please feel free to call our office for a free, no-obligation property valuation!
The information provided has been compiled with due care. However, no rights may be derived from its accuracy or completeness. All information provided should be regarded as an invitation to make an offer or enter into negotiations.