
Price
€ 950.000 k.k.

Type
Drive-in

Floor space
173m²

Rooms
5
Living by the Water – Space, Luxury and a Unique Living Concept on the Vliet
Looking for a home where space, comfort and water come together? Then Prunuskade 33 in Rijswijk is definitely a property you need to see!
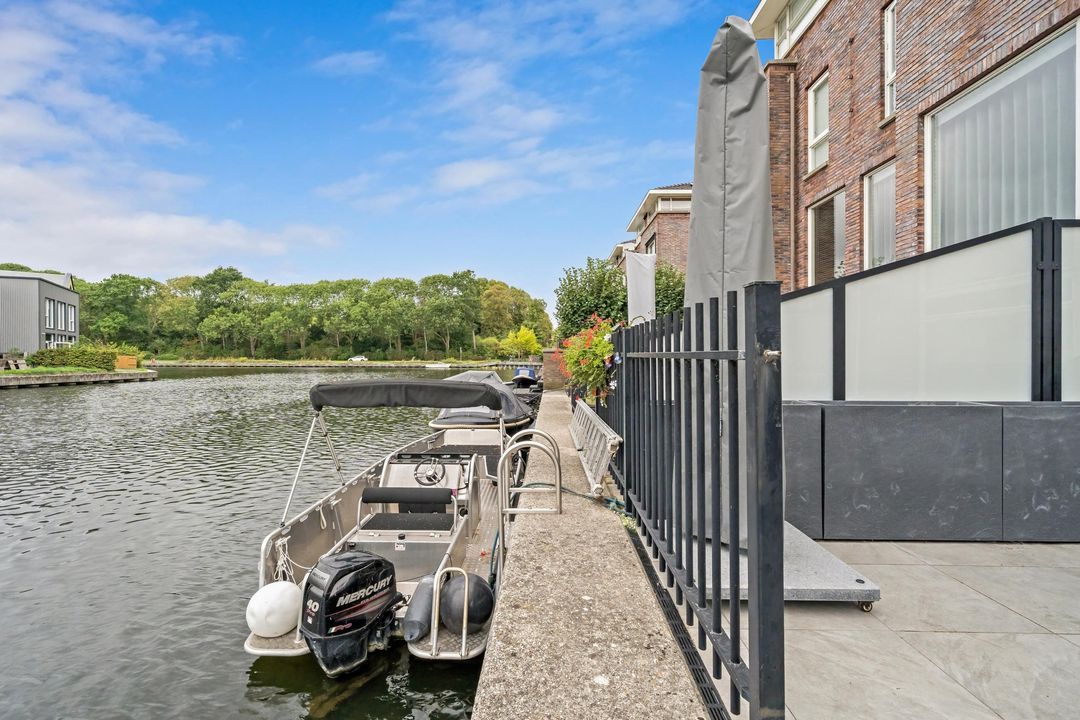
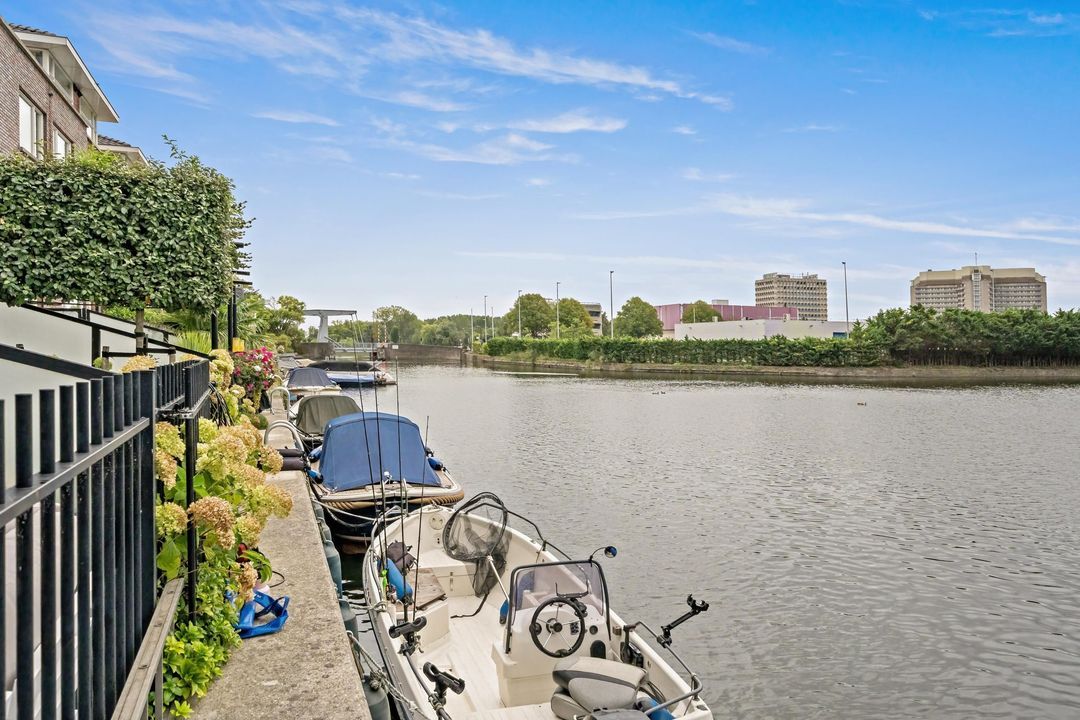
Situated in a beautiful location, directly on the water with the Vliet as navigable waterways right on your doorstep, this spacious terraced house offers an exceptional combination of comfort and luxury. With approximately 173 m² of living space, the property impresses not only with its generous dimensions, but especially with the abundance of living space, high-quality finishes and the unique way in which the different floors are connected.
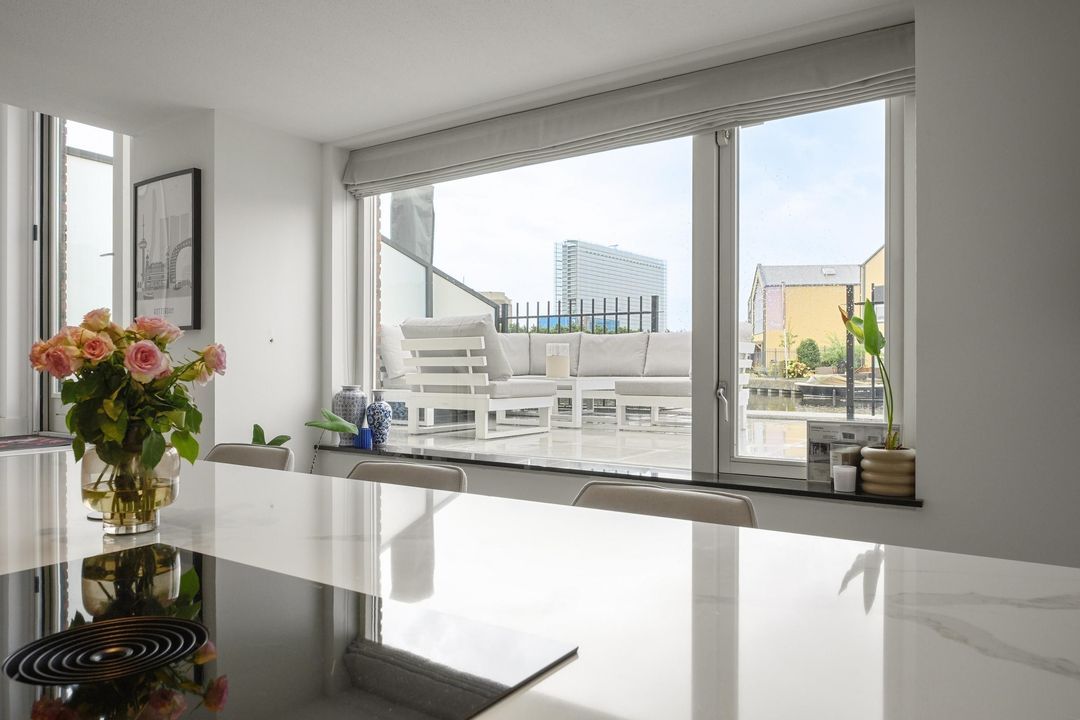
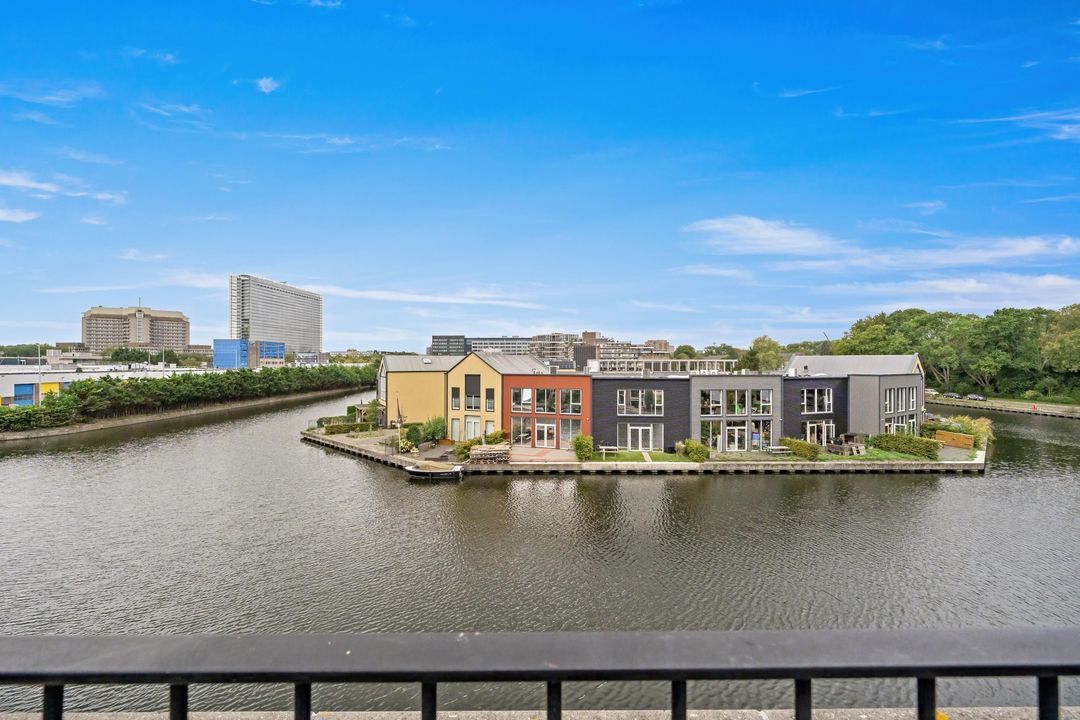
And then there is the location… From various rooms, you can enjoy wonderful views across the water. From the living room, bedrooms and the room on the third floor, you experience an ever-present sense of space and freedom. From the kitchen-diner, you can step straight into the waterside garden. Here, you are not simply living comfortably – you are living with the water as your backdrop.
A Spacious Home with Plenty of Possibilities
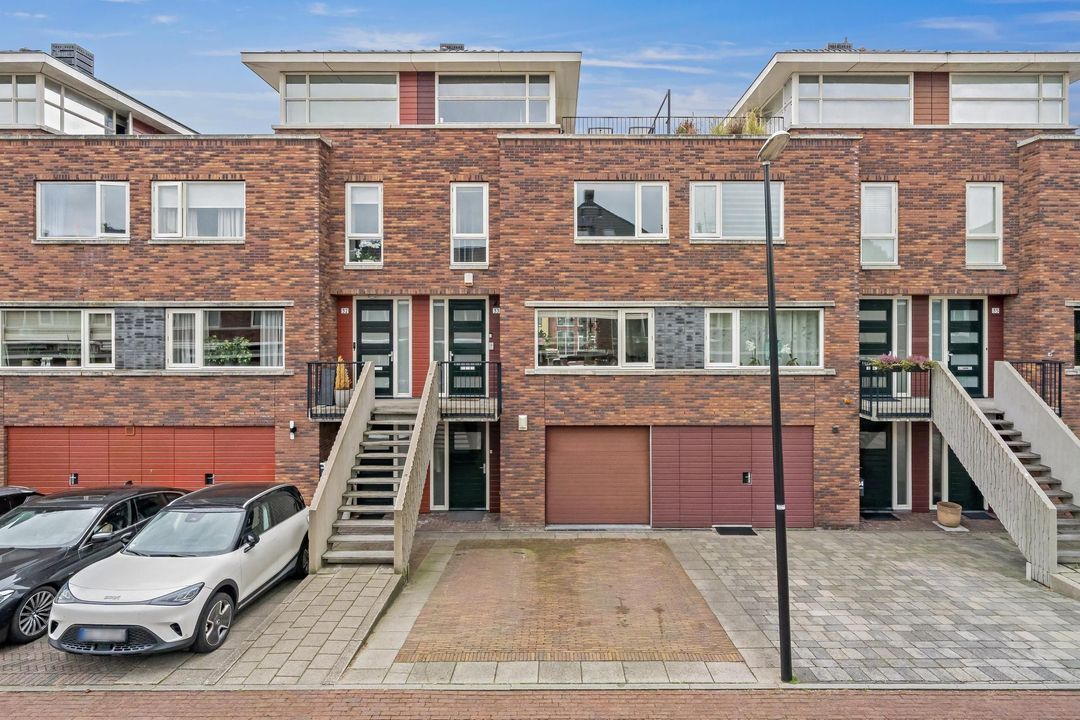
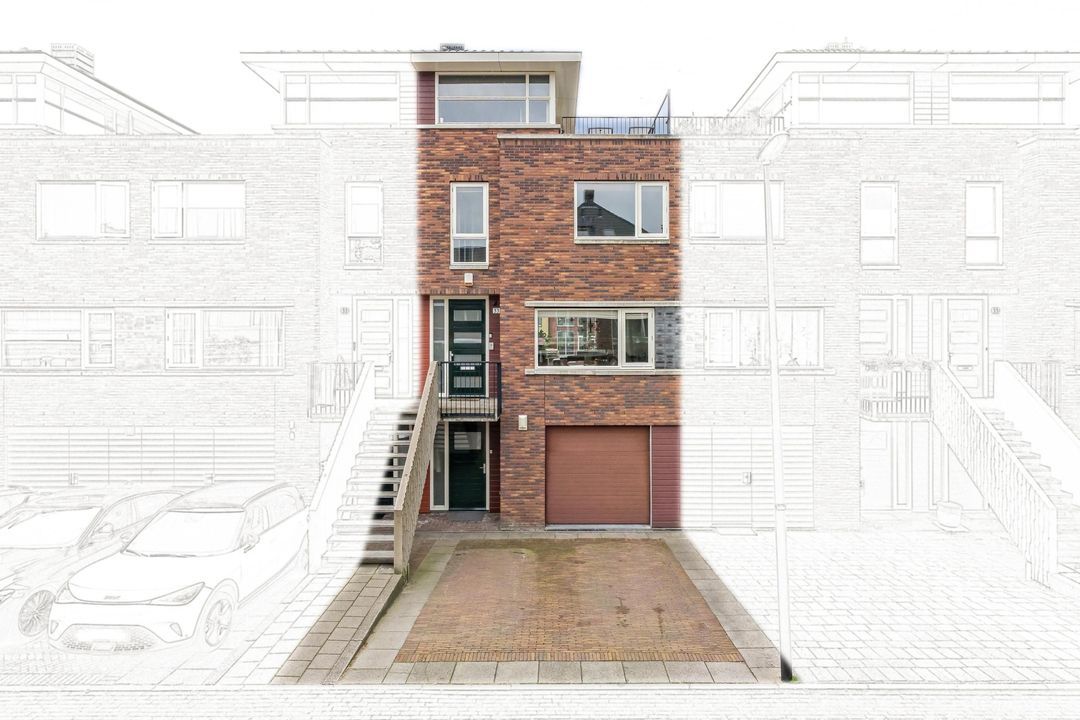
The property is spread over no fewer than four floors and features an integrated garage, two private parking spaces directly in front of the house and several terraces/outdoor spaces.
Ground Floor – The Heart of the Home
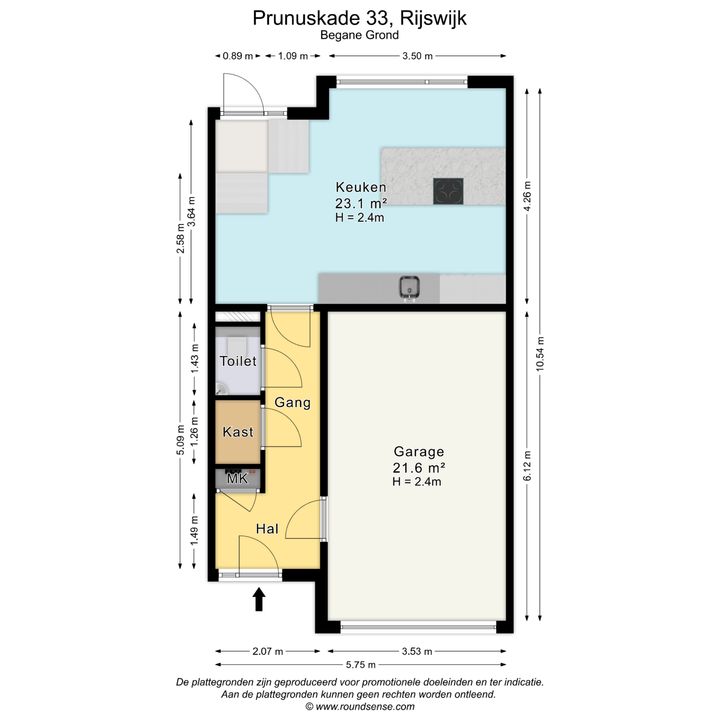
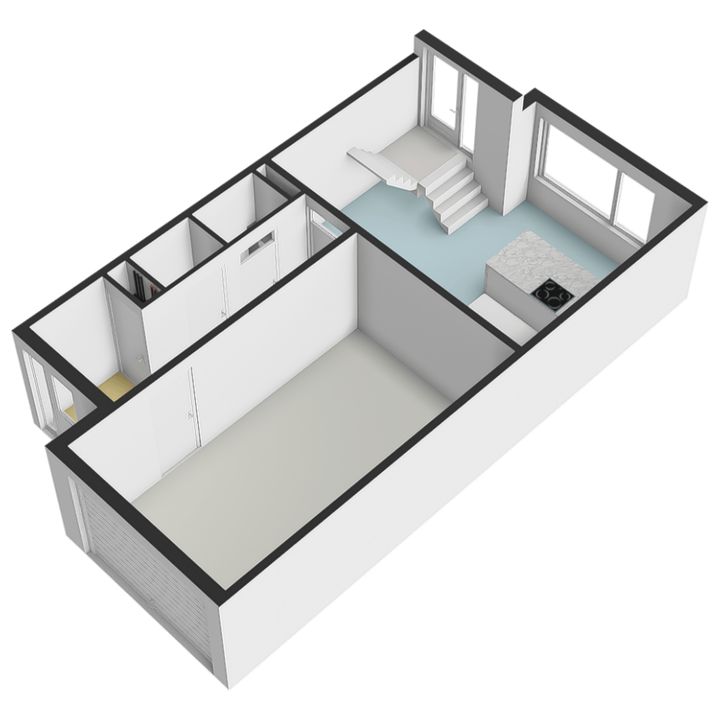
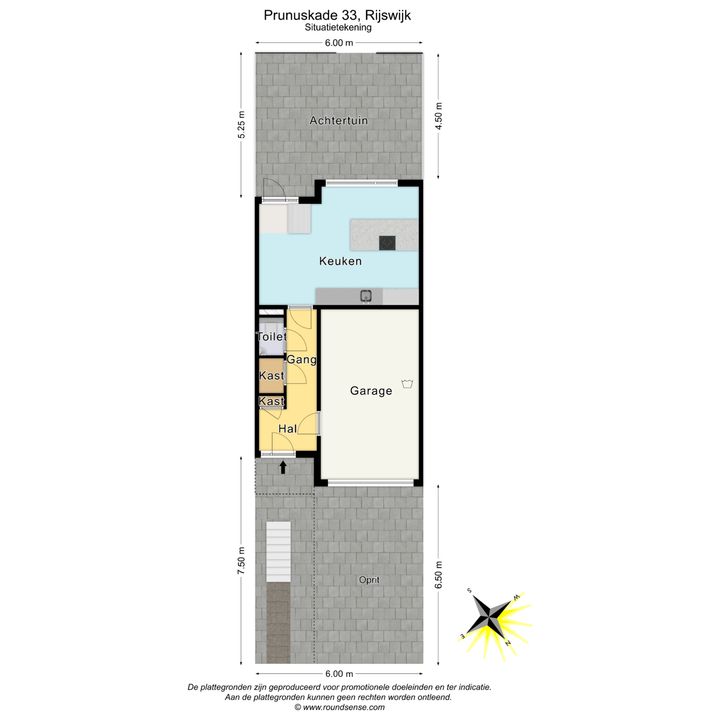
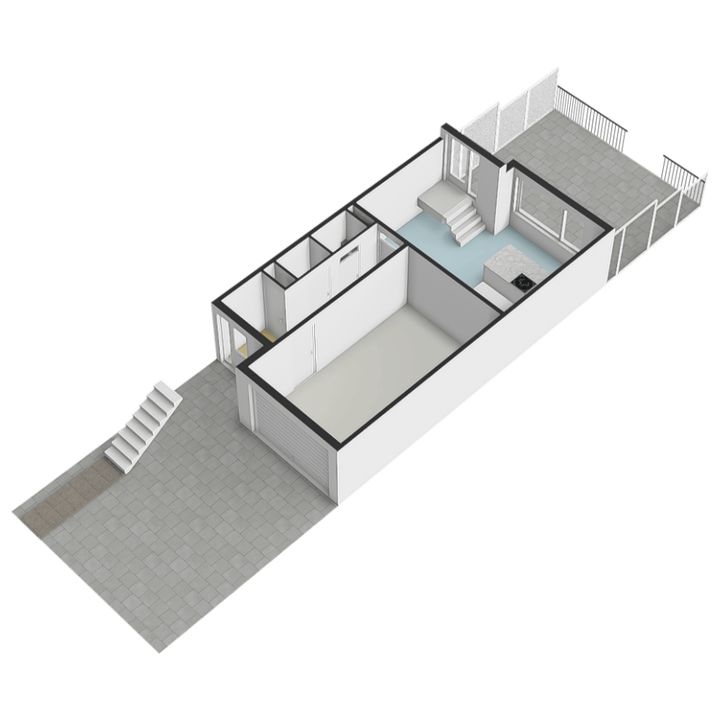
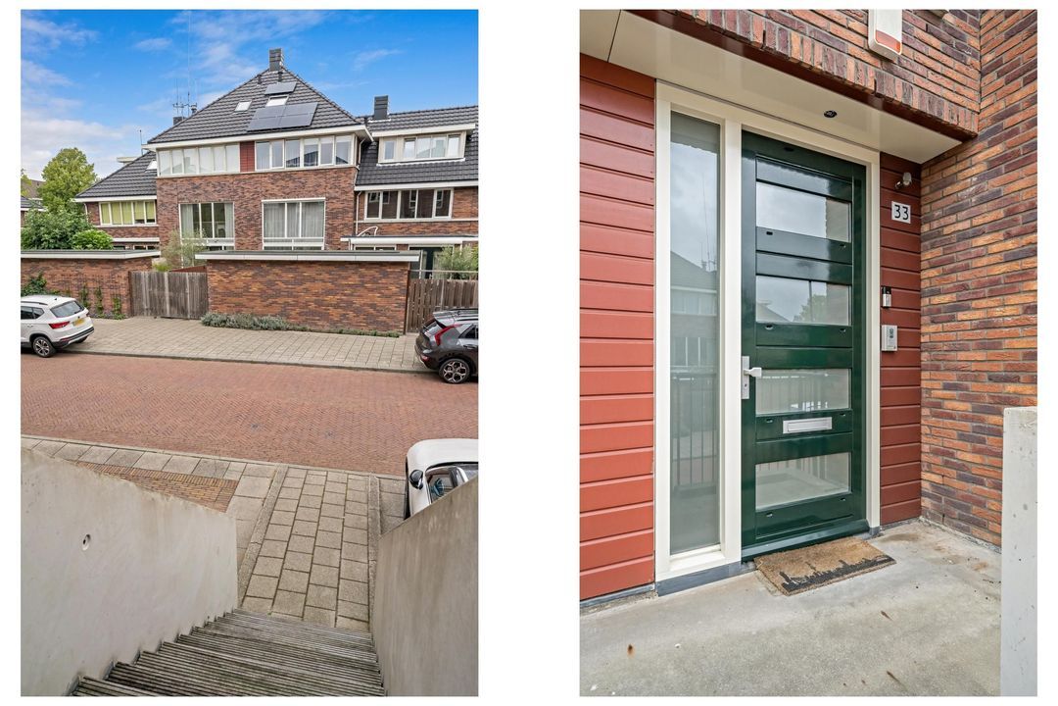
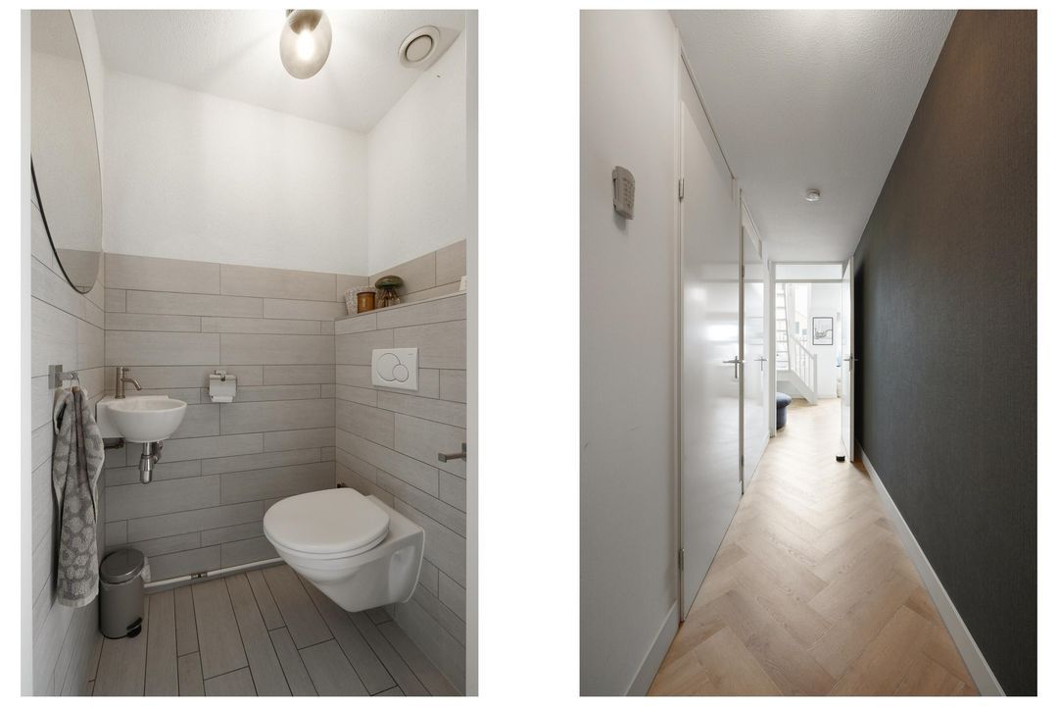
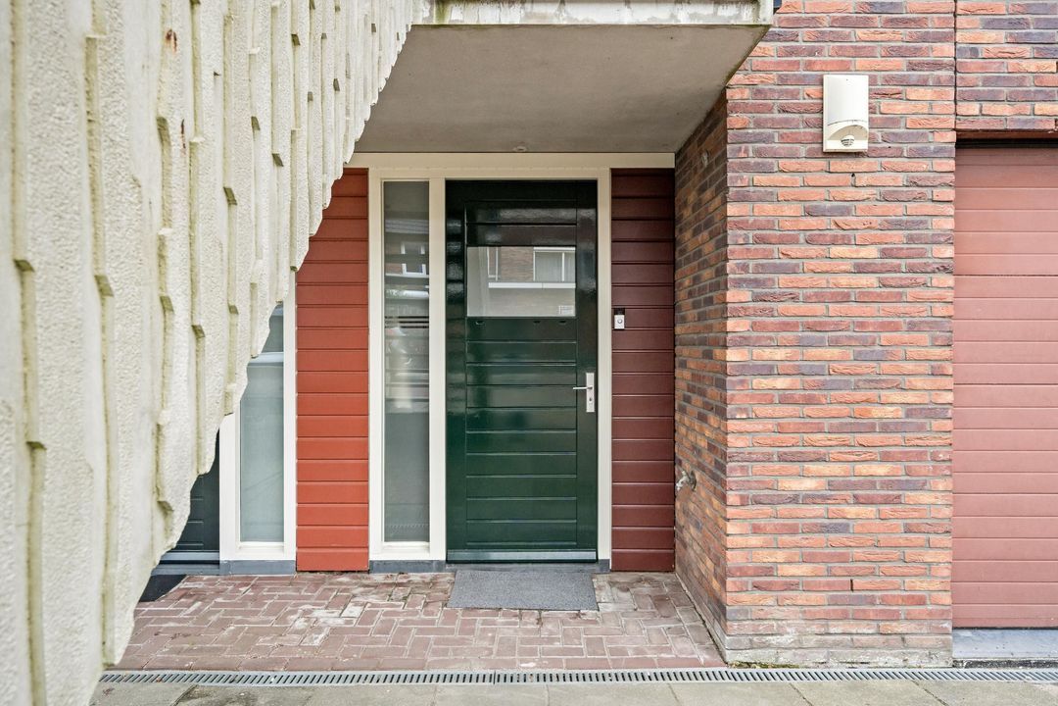
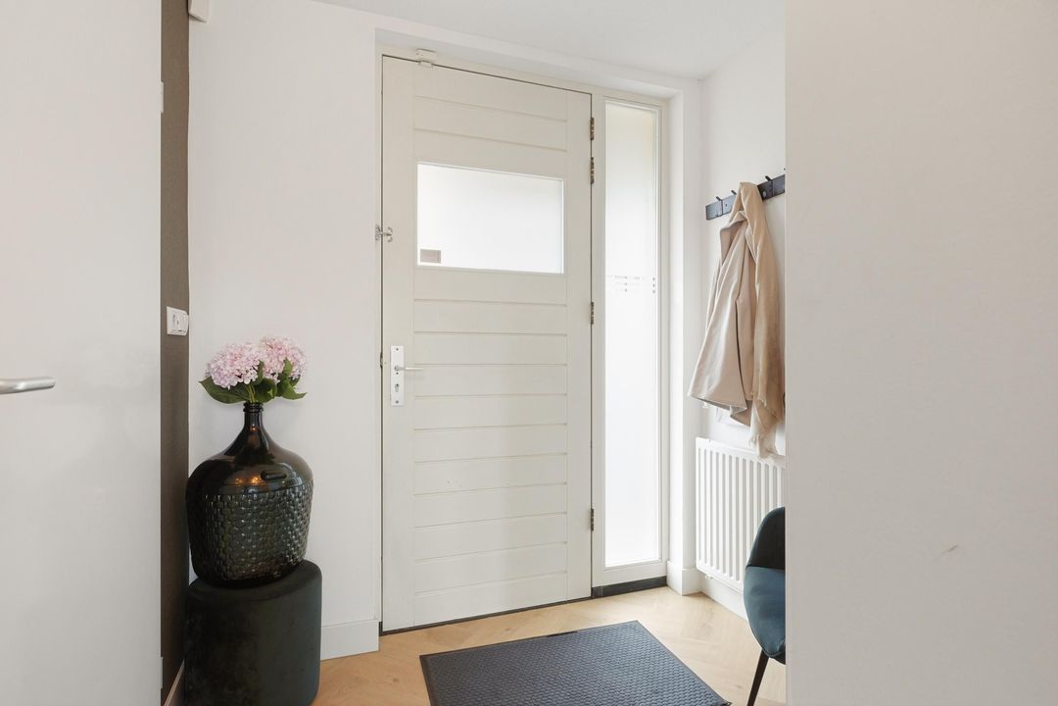
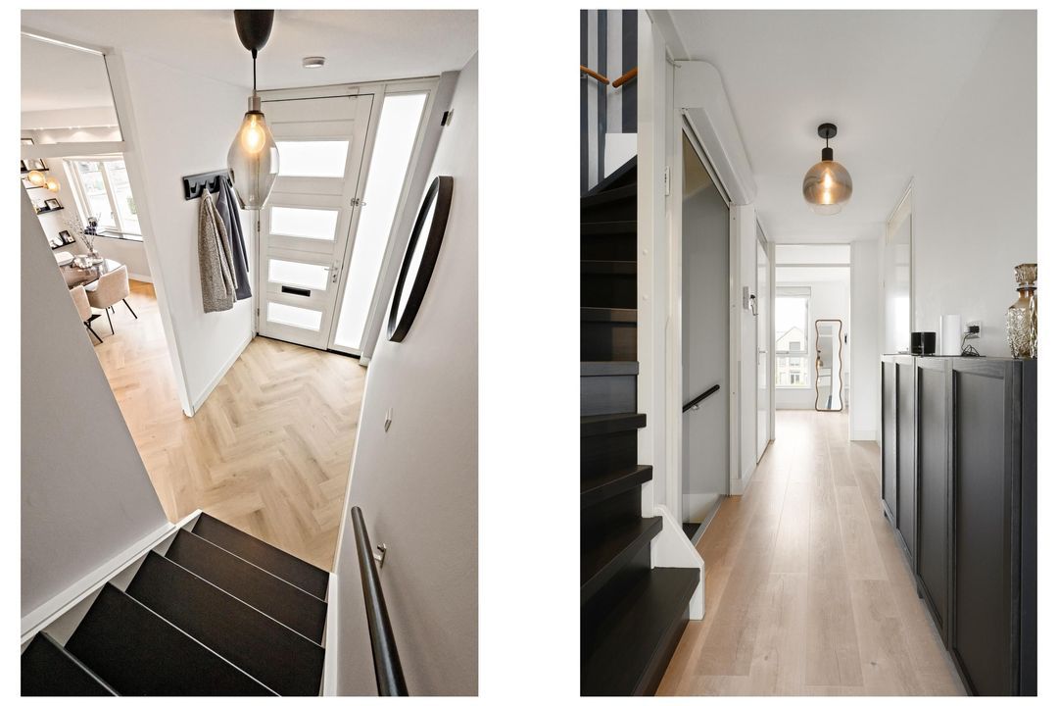
Through the entrance on the ground floor, you enter the hallway with the meter cupboard and access to the various rooms. This floor also features a practical storage cupboard and a modern guest toilet with washbasin.
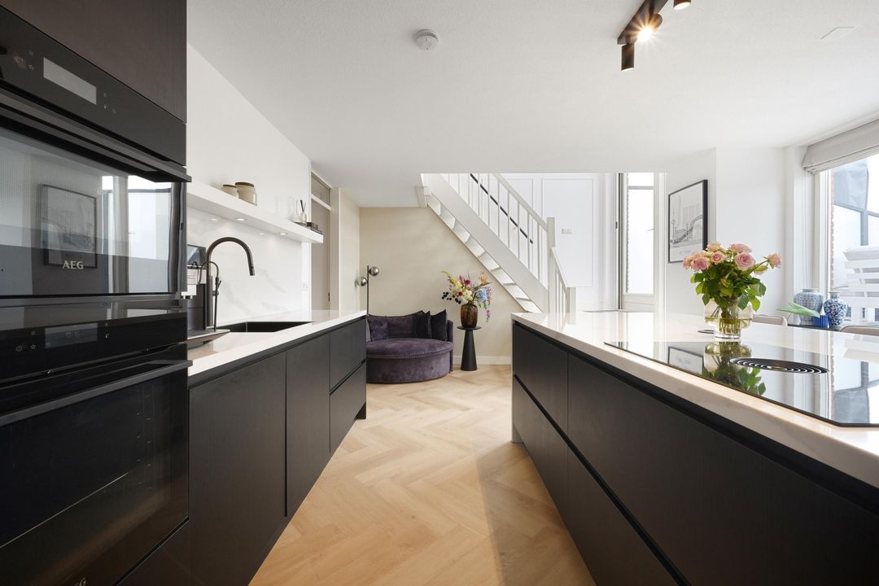
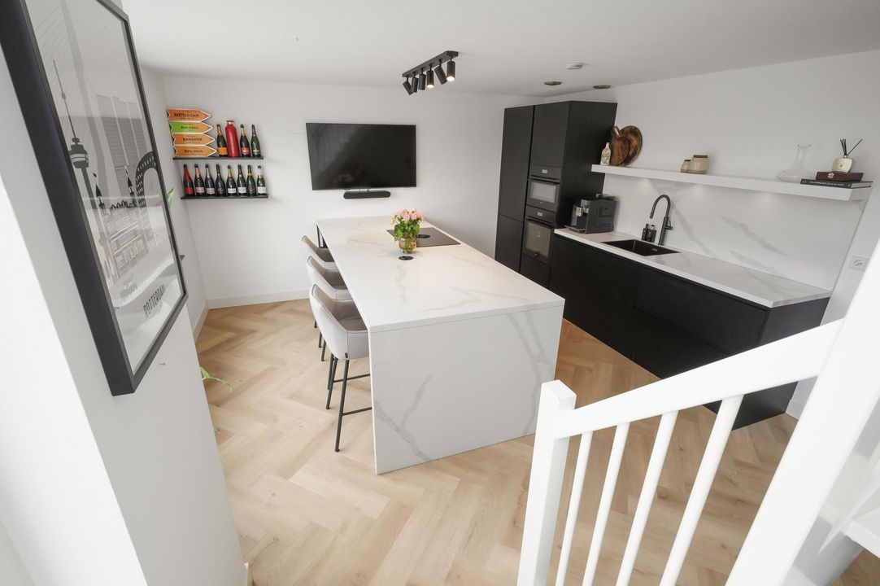
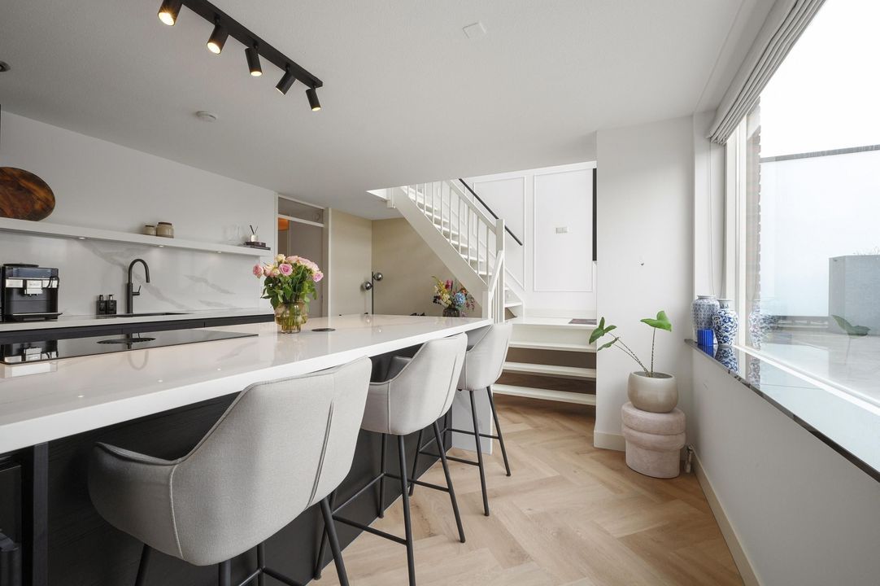
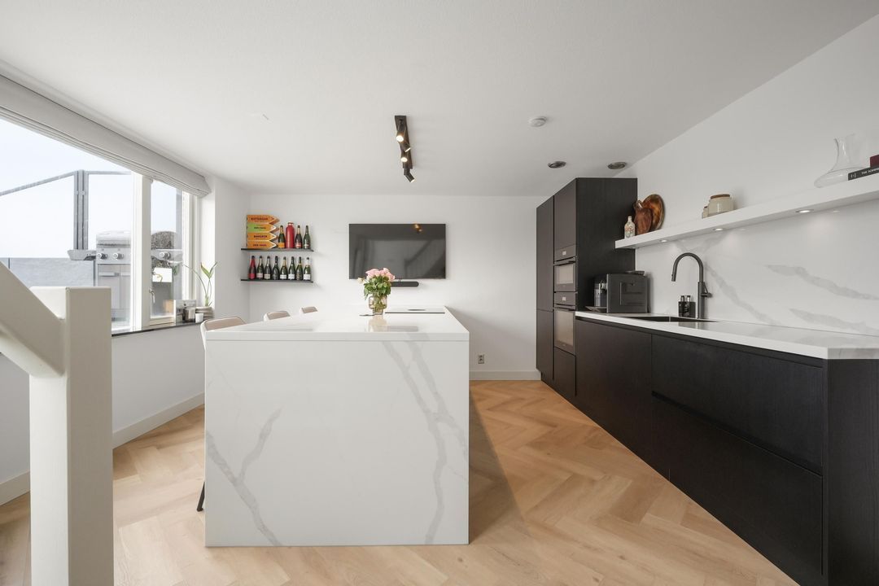
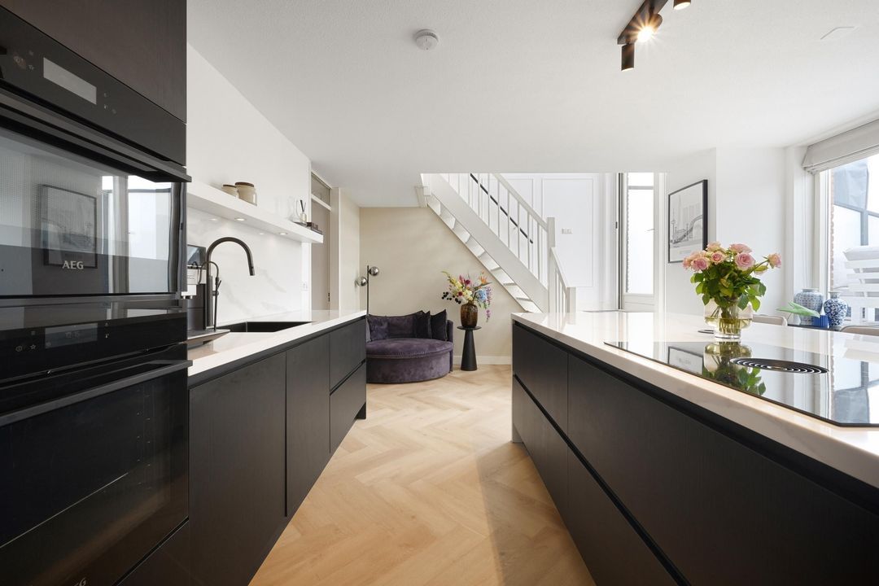
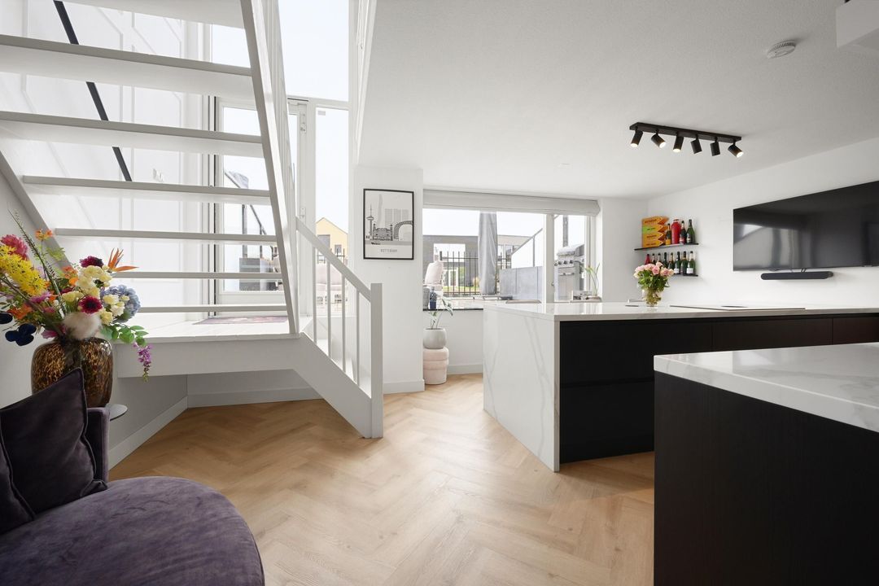
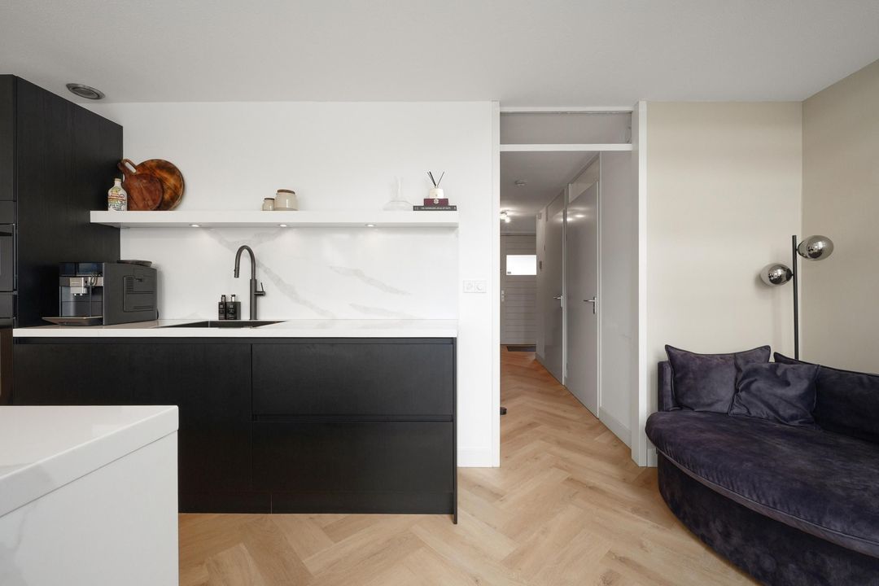
The absolute showstopper is the spacious kitchen-diner. A wonderful, luxurious space where cooking, dining and spending time together naturally come together. The impressive kitchen island features a natural stone worktop, a BORA cooking system and a bar-style seating area.
The kitchen also offers plenty of cupboard space and high-quality appliances, including a dishwasher, combination microwave oven, separate oven and wine climate cabinet.
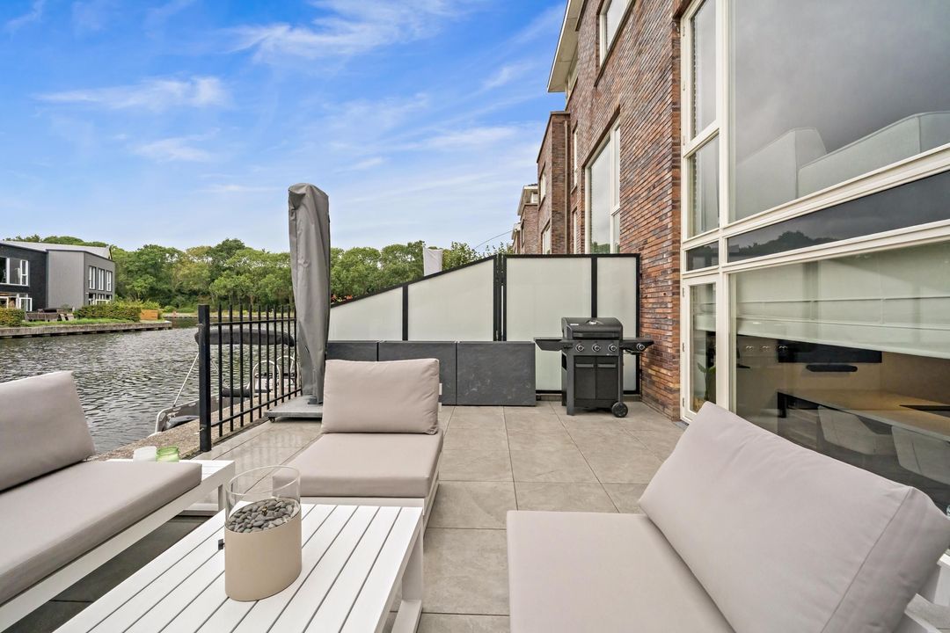
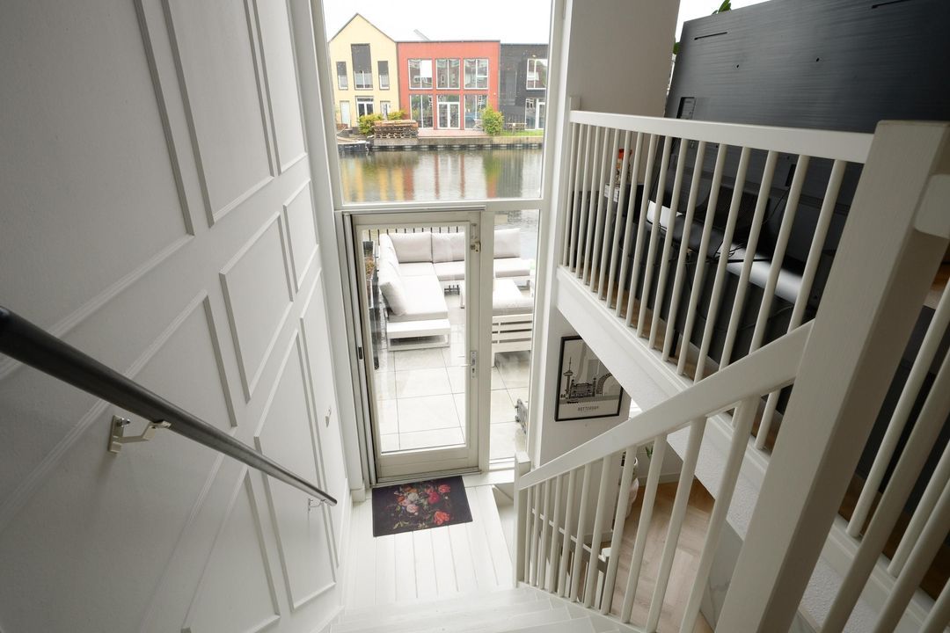
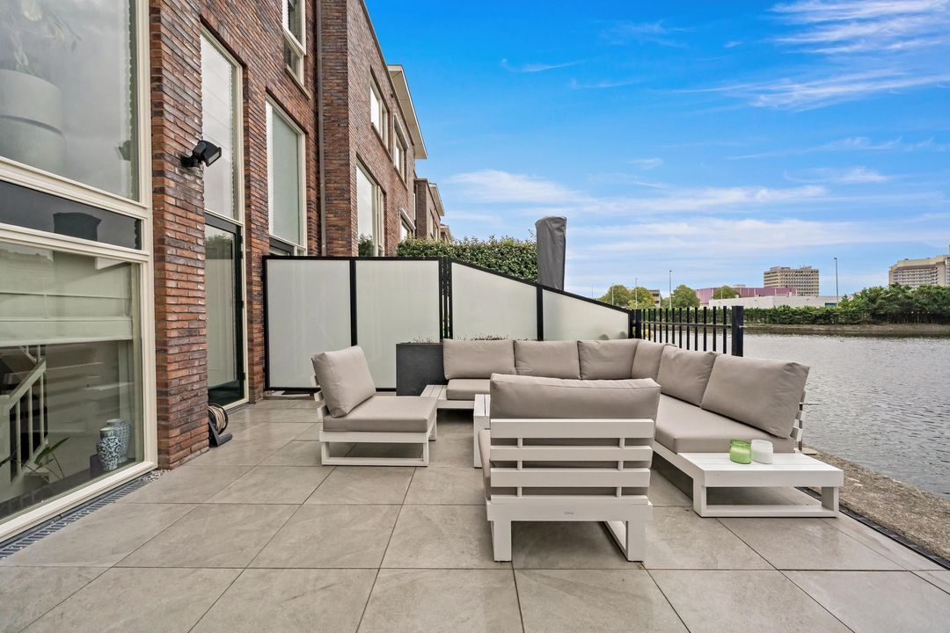
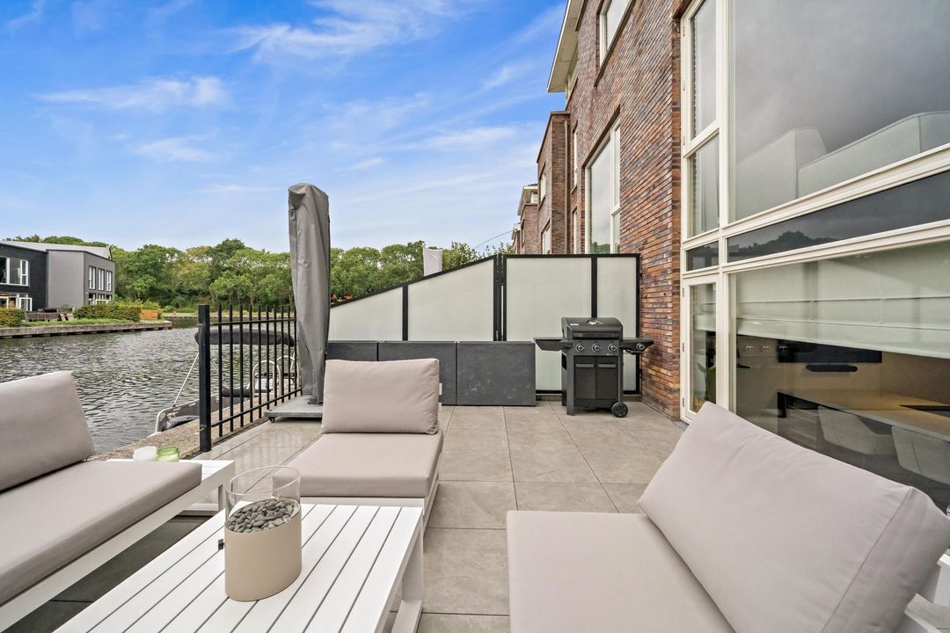
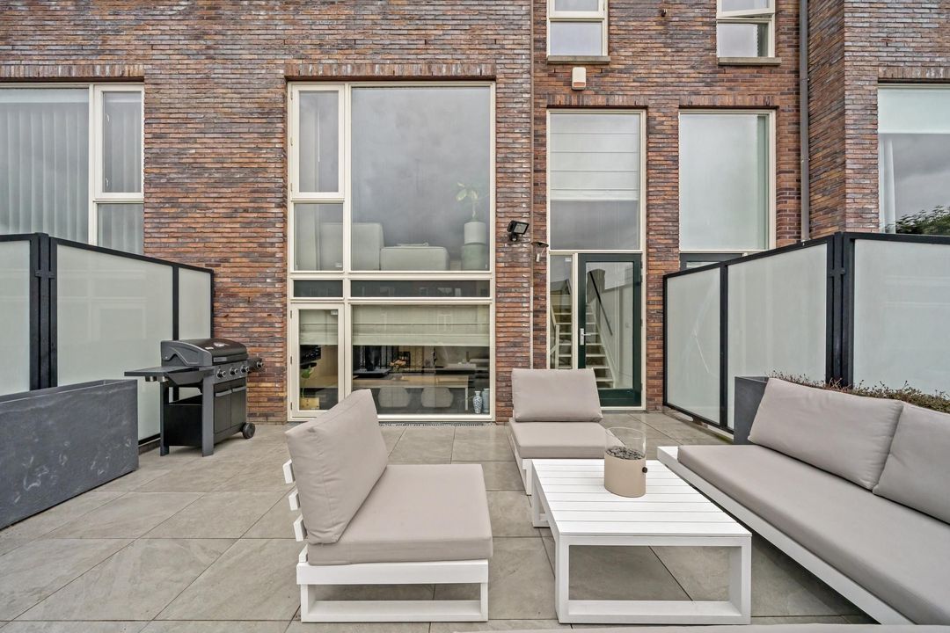
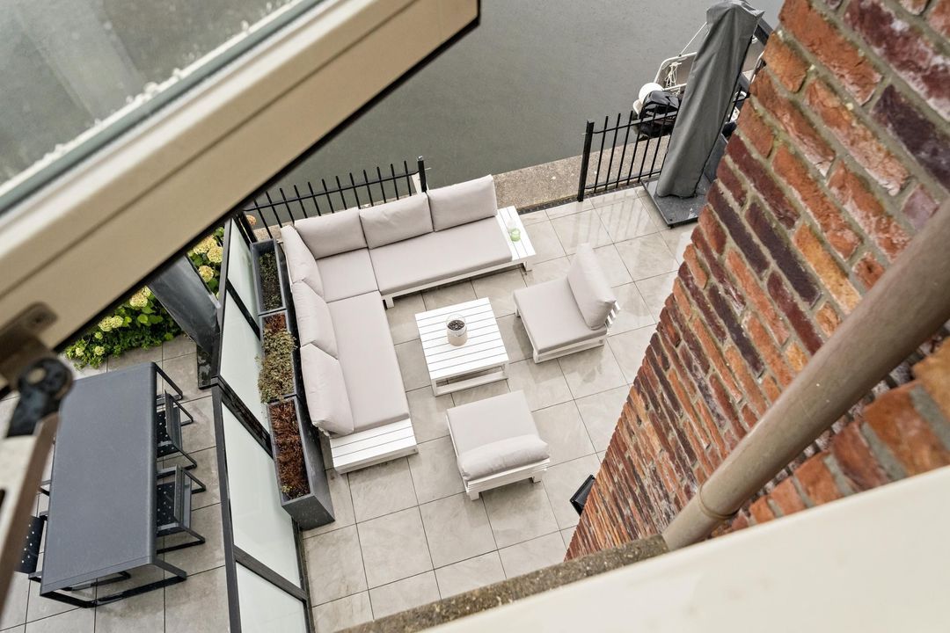
From the kitchen-diner, you have direct access to the waterside garden. The perfect place for a morning coffee, a long summer evening with friends or simply enjoying the view.
Integrated Garage – Exceptional Convenience
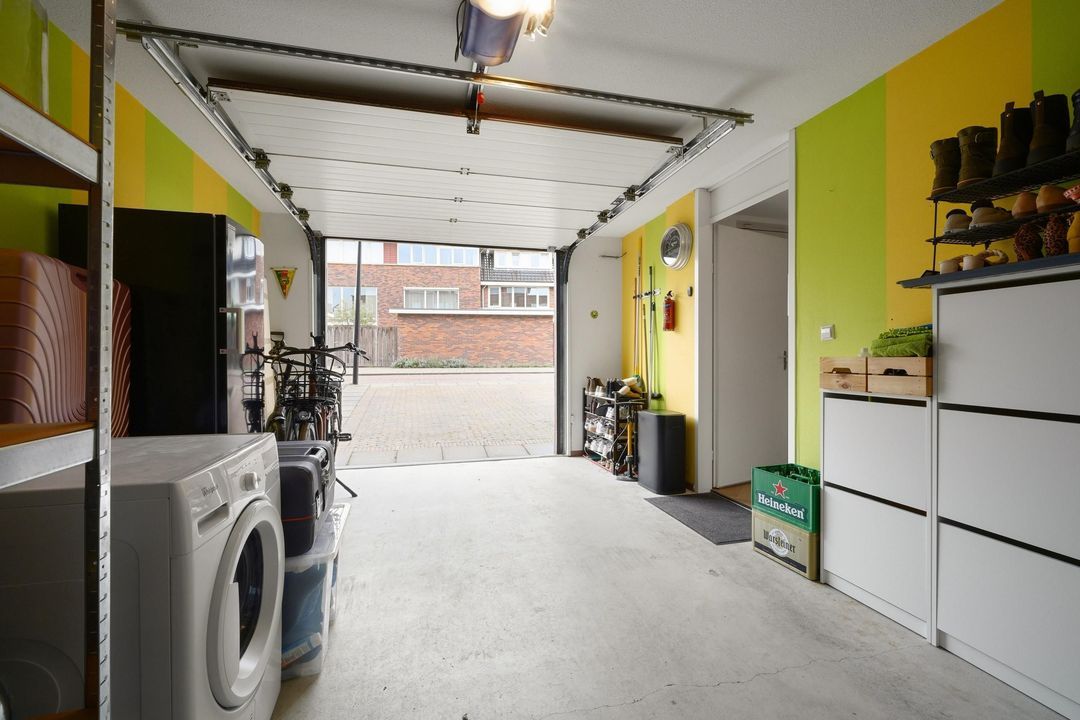
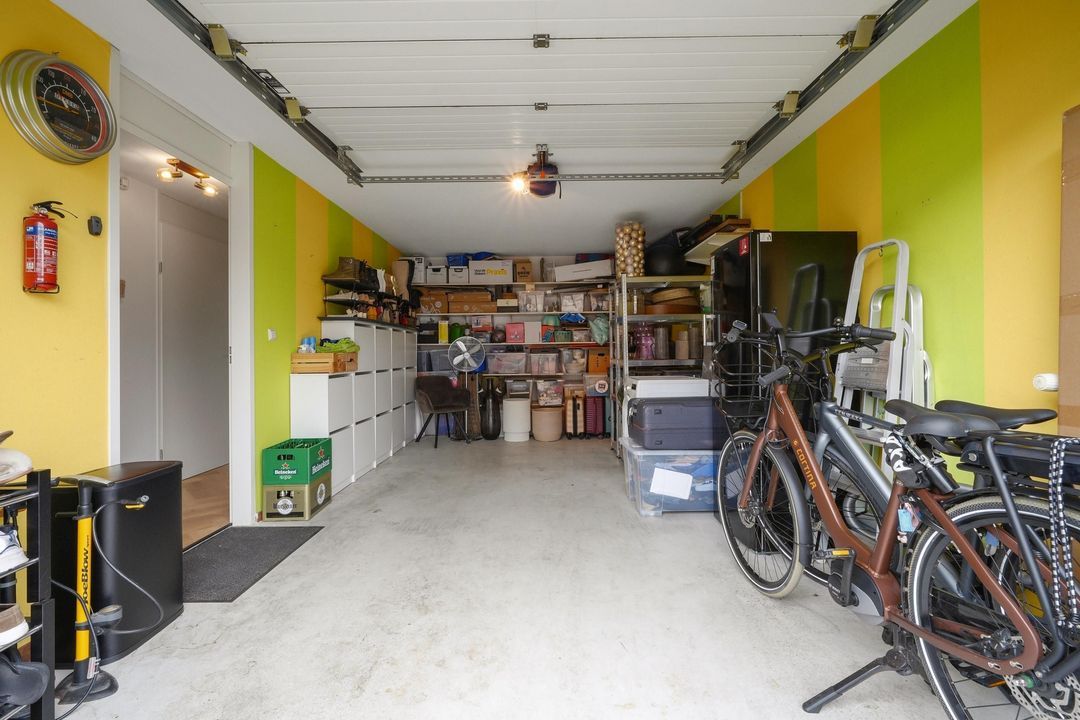
A major advantage of the property is the spacious integrated garage, accessible directly from the house and fitted with an electric roller door. Ideal for parking a car, storing bicycles and keeping other belongings.
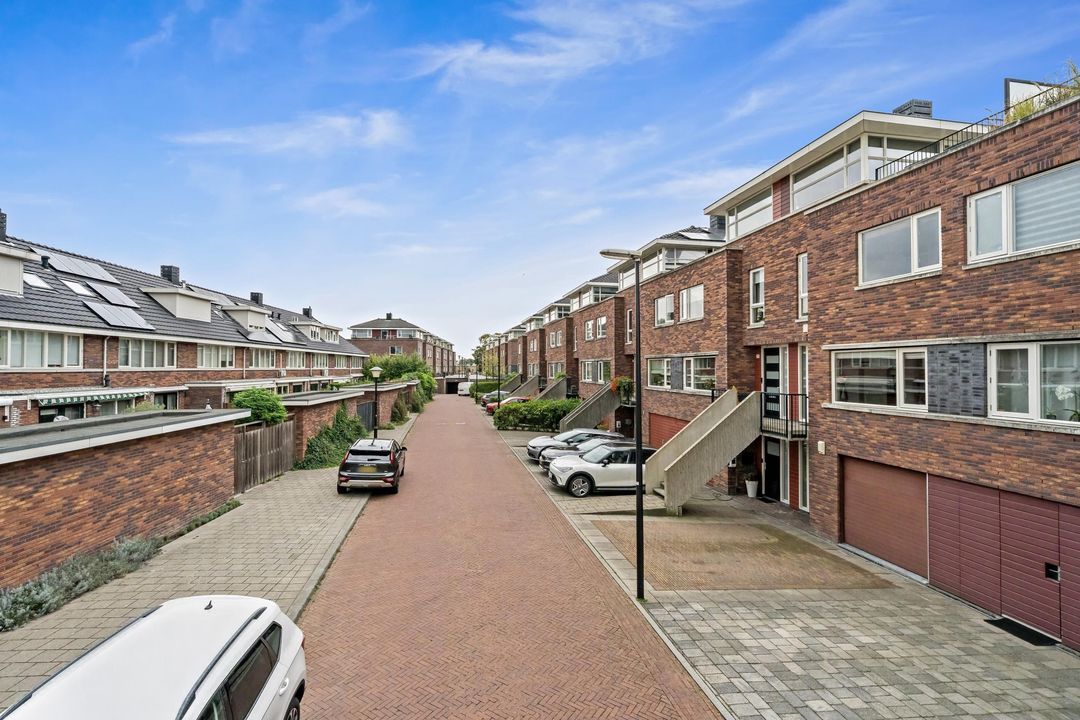
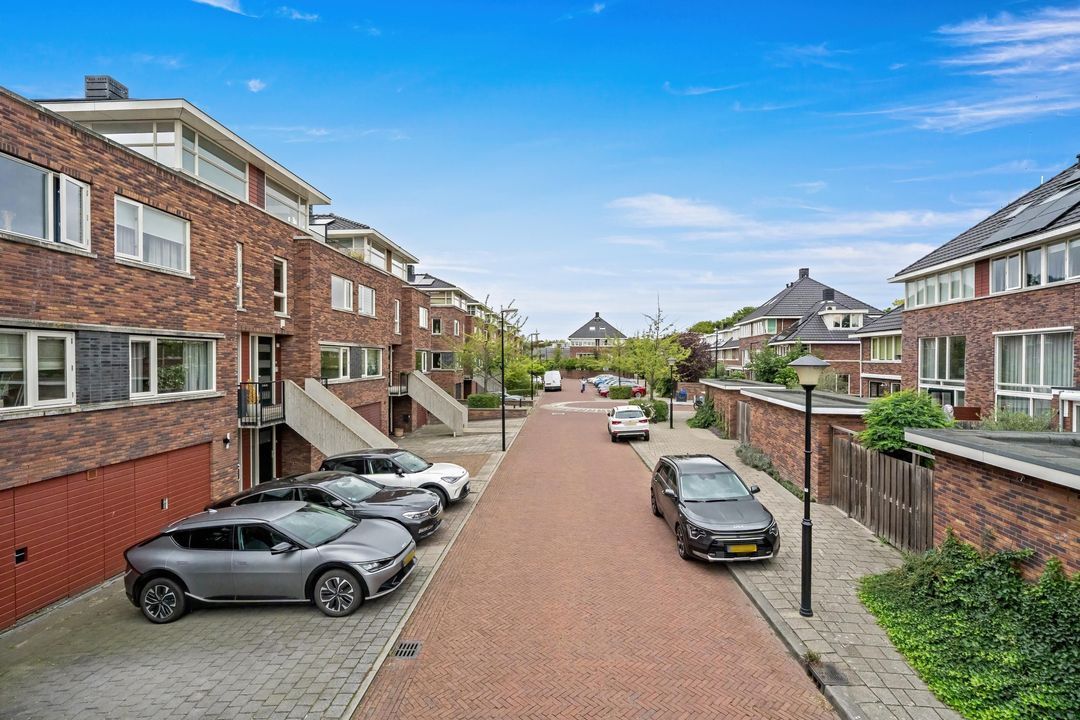
The property also has two private parking spaces directly in front of the house.
First Floor – Light, Space and Views of the Water
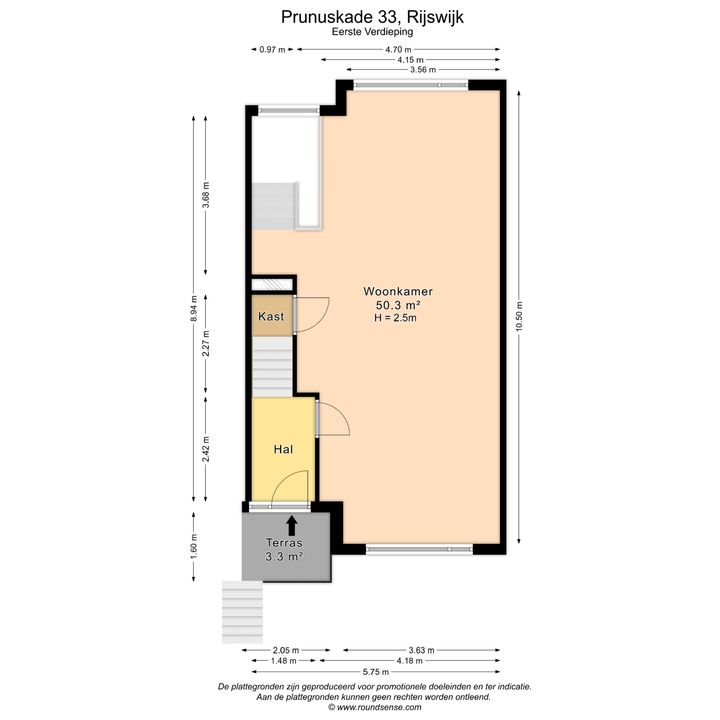
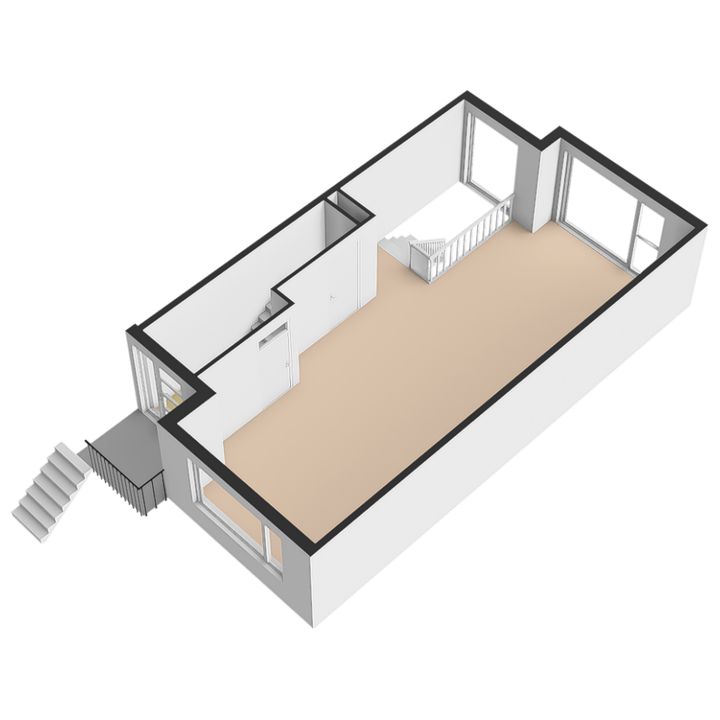
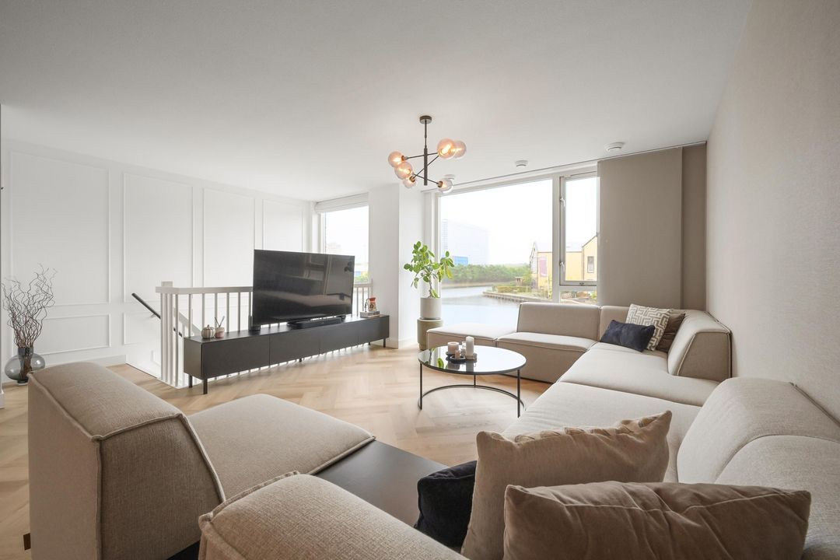
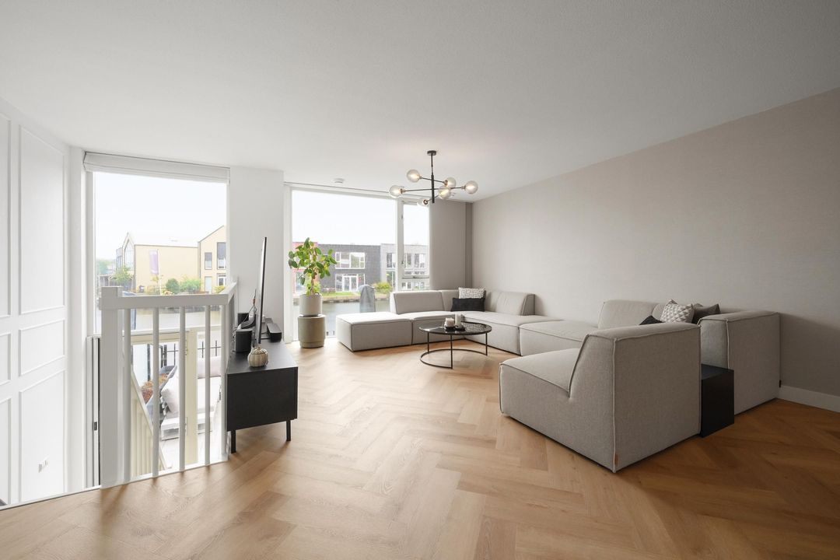
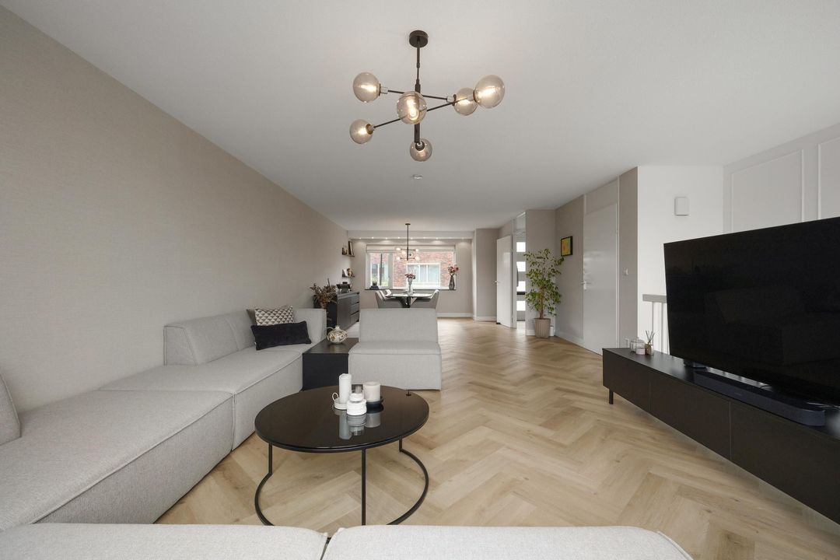
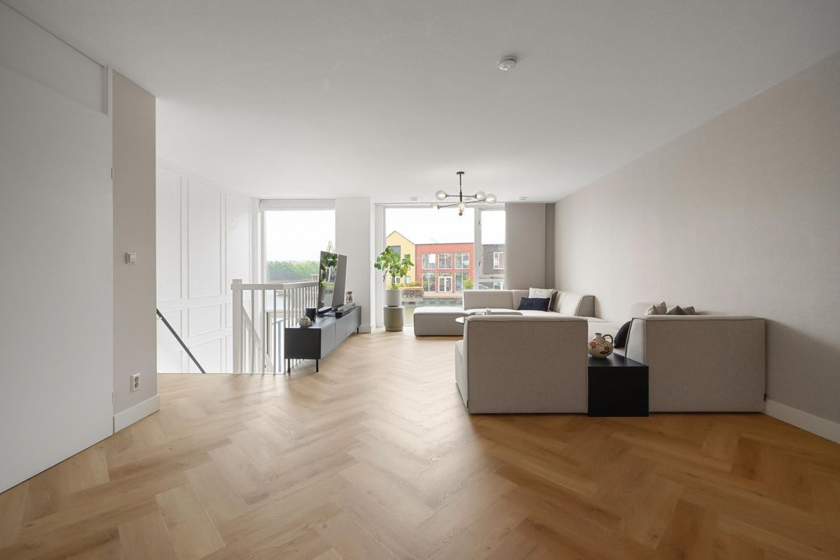
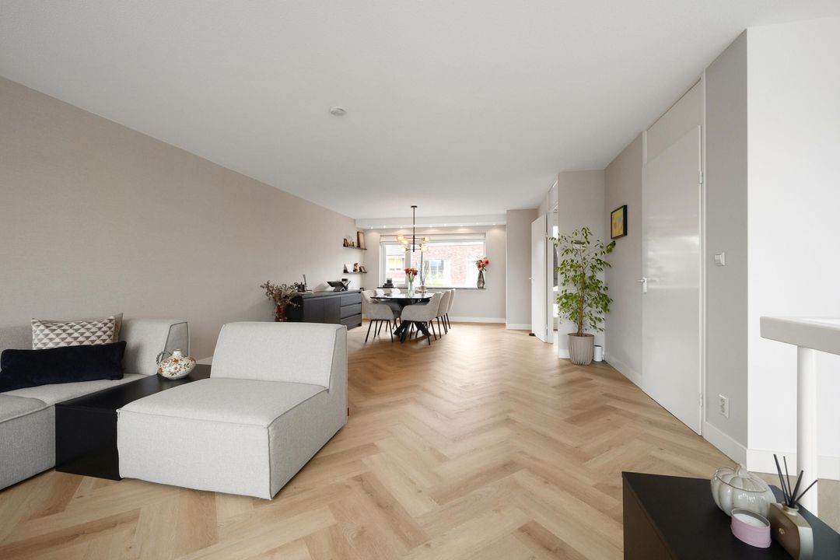
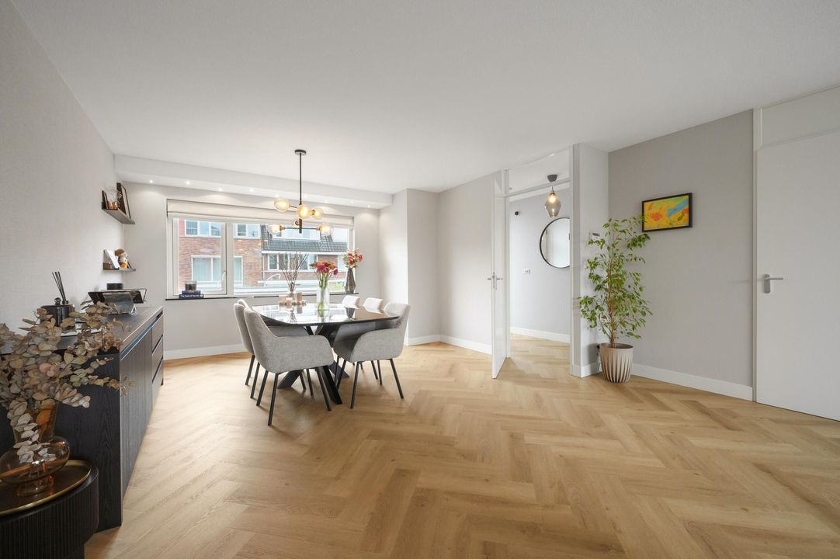
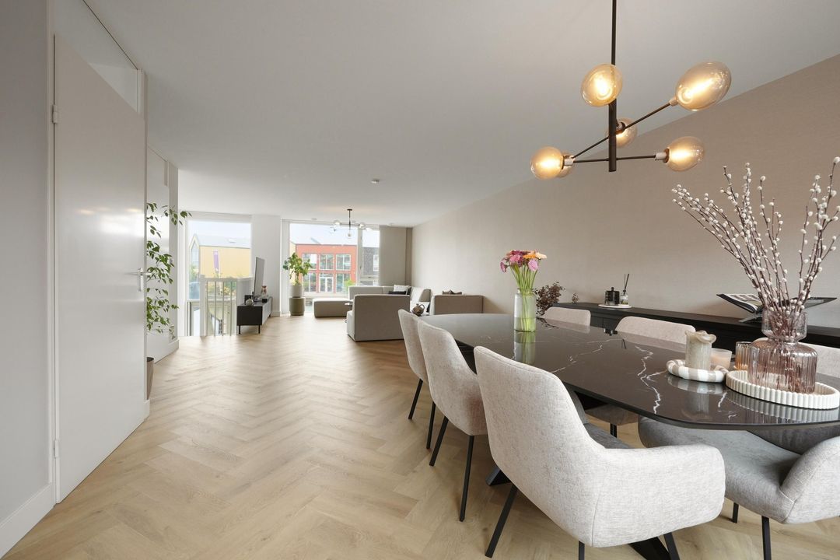
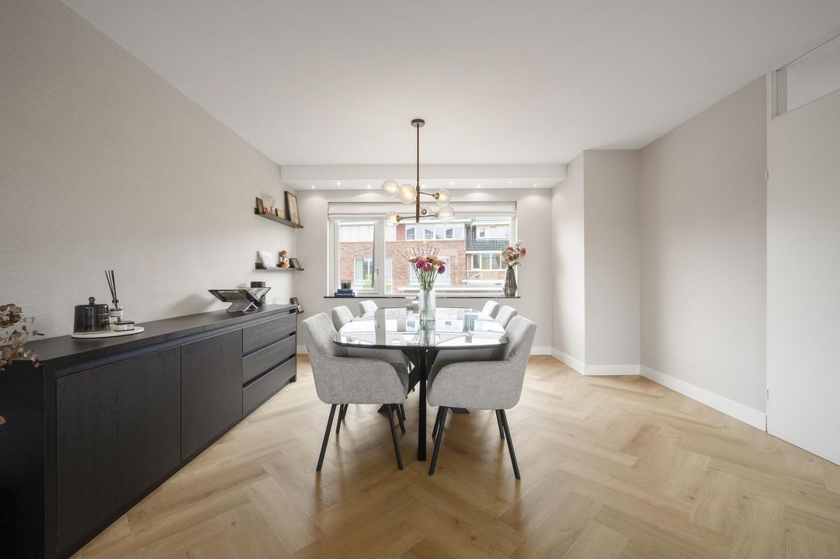
One floor up, you will find the attractive living/dining room.
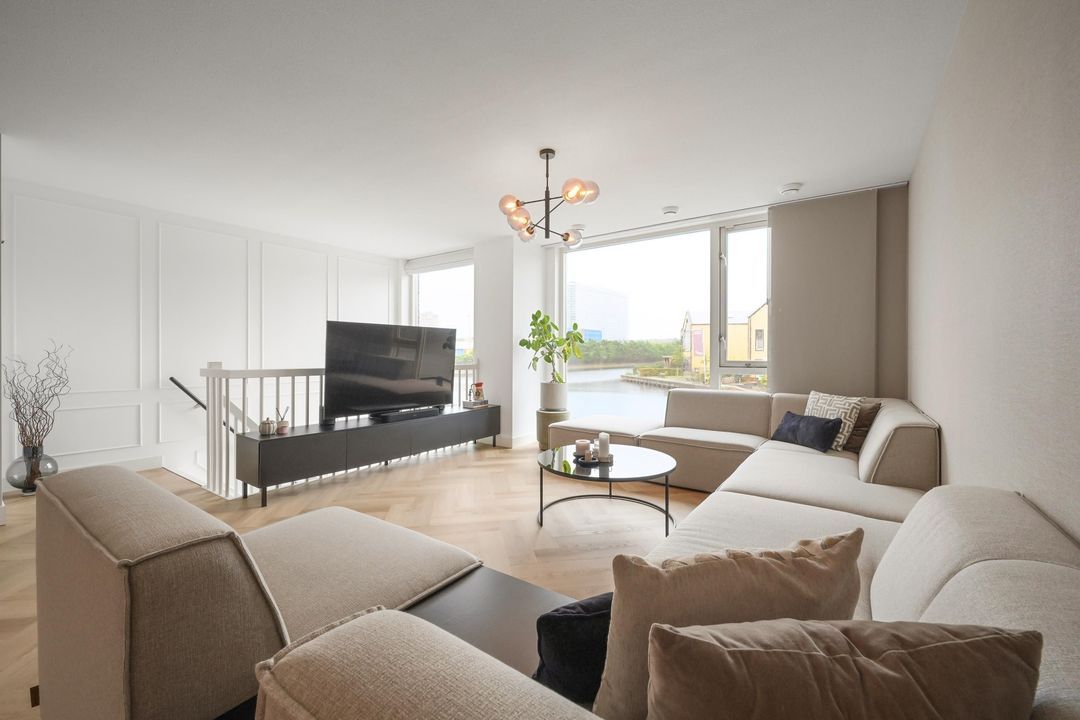
What immediately stands out is the abundance of natural light and the large windows. The living room has a pleasant open feel and offers beautiful views towards the water. The stylish herringbone floor adds warmth and elegance to the room.
A wonderful place to relax while the water outside provides an ever-changing view.
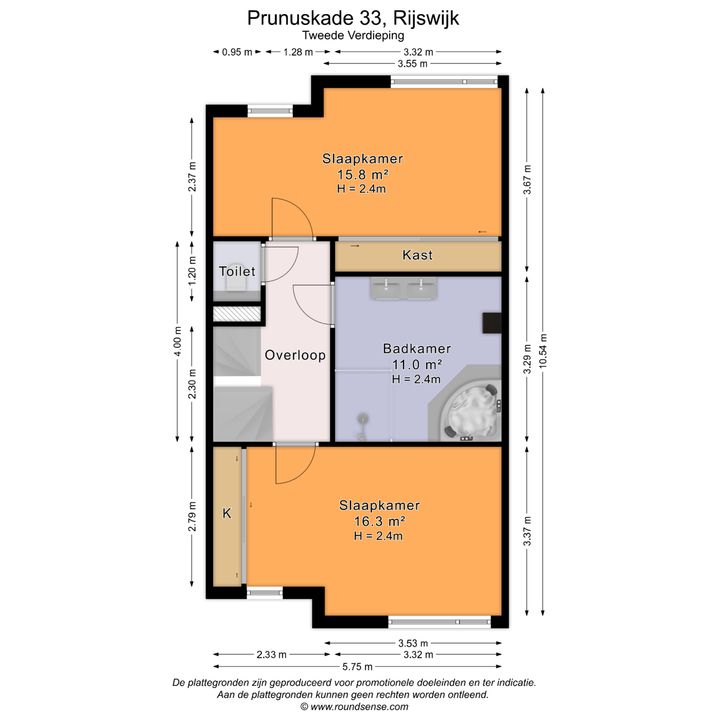
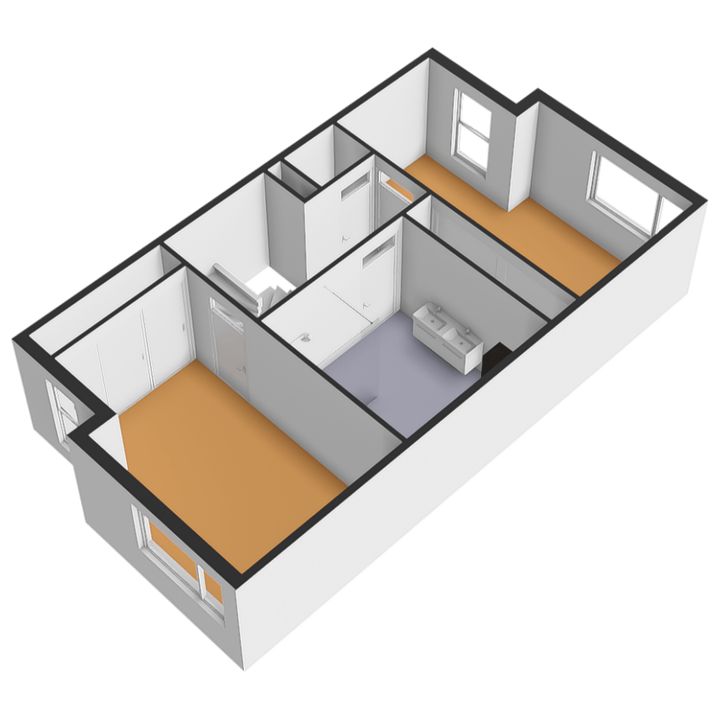
Second Floor – Comfortable Bedrooms and a Spacious Bathroom
The second floor comprises the bedrooms and bathroom.
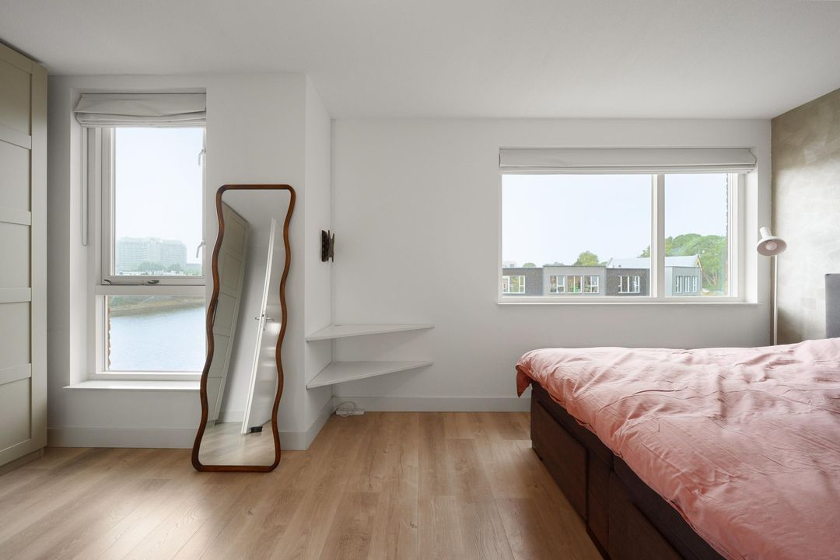
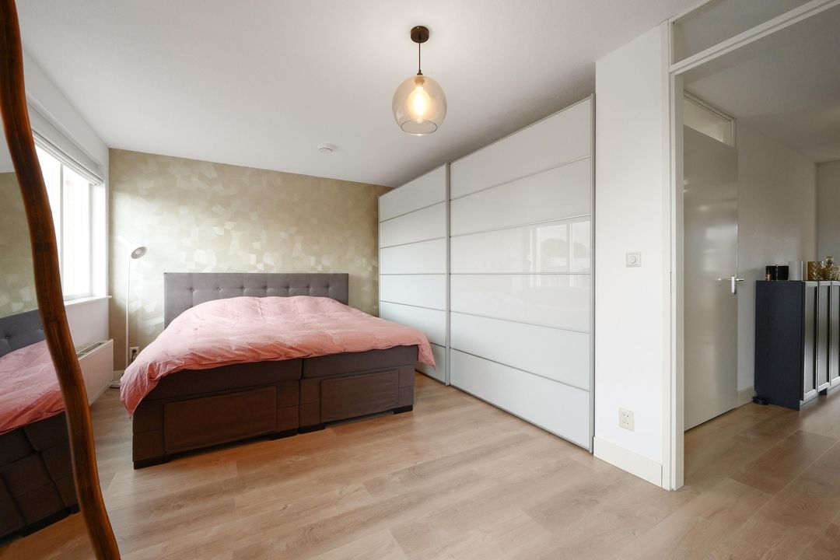
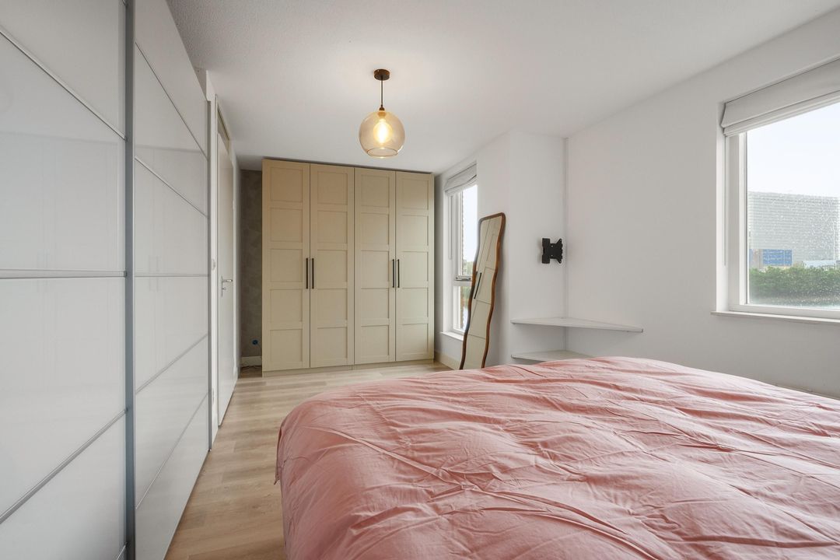
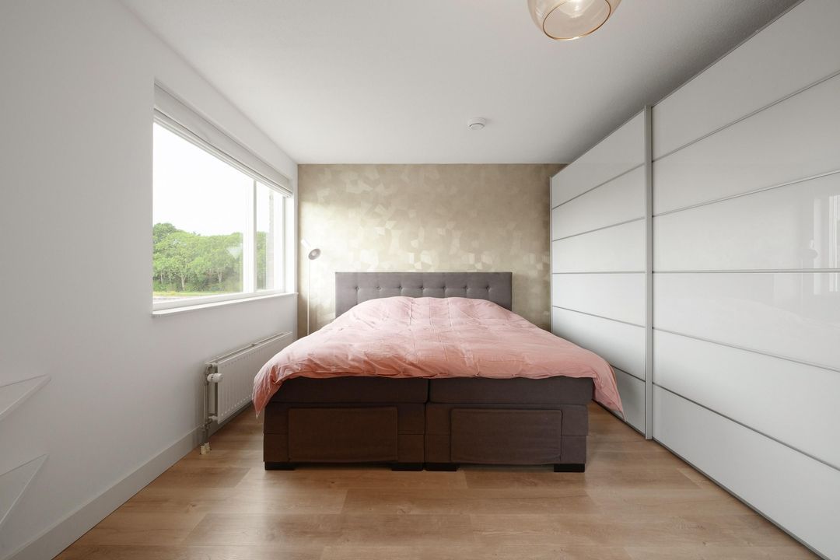
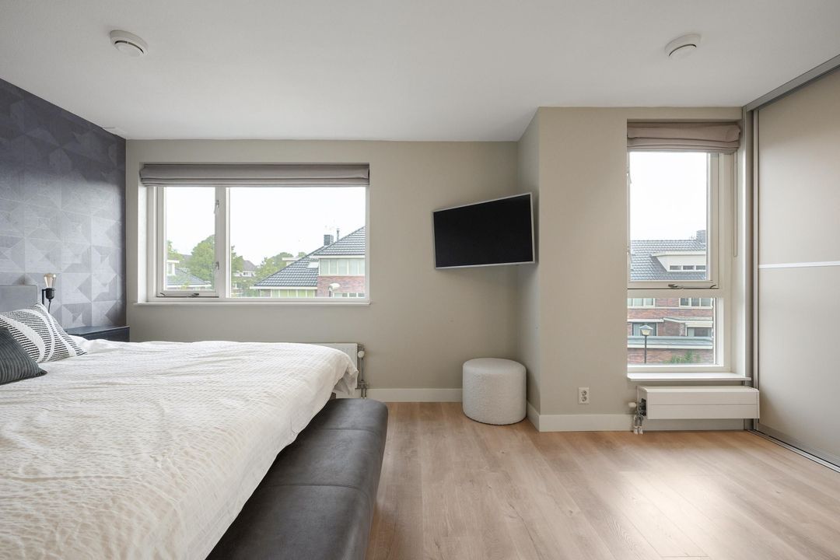
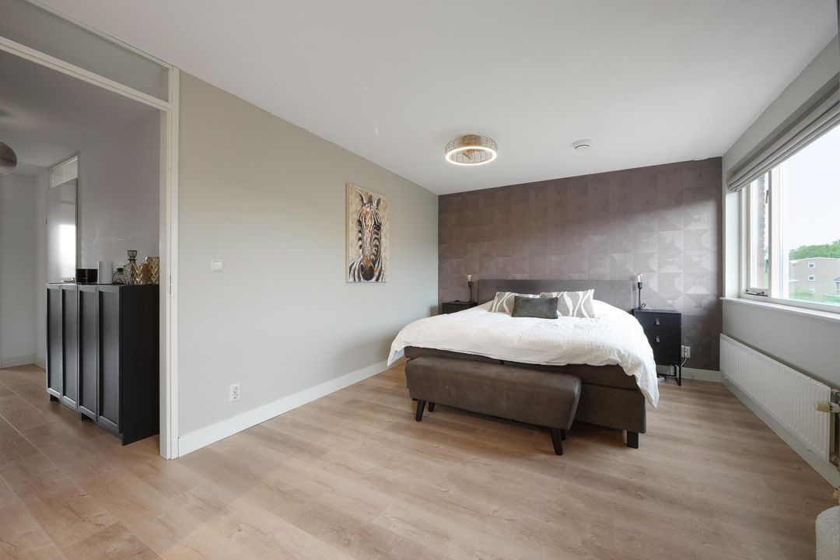
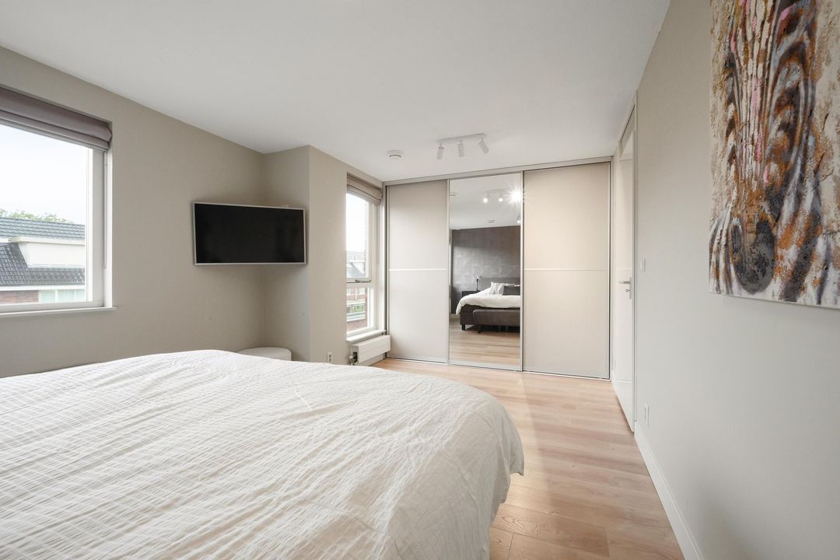
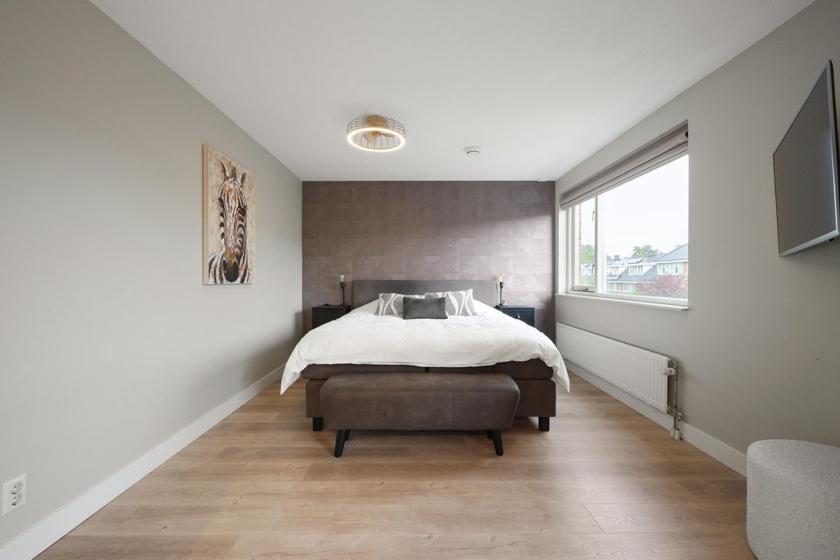
The spacious rear bedroom features practical built-in storage and, once again, beautiful views over the water.
The bedroom at the front extends across the full width of the property and also offers ample storage space. This generous room could easily serve as a master bedroom, children's bedroom or a combination of sleeping and working space.
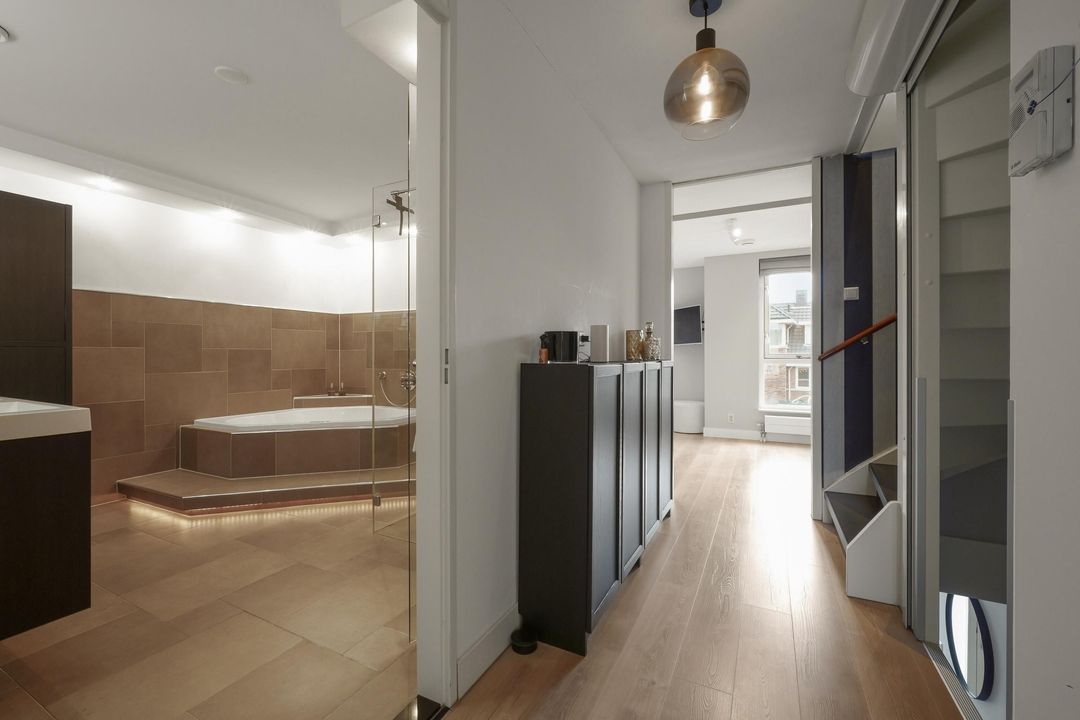
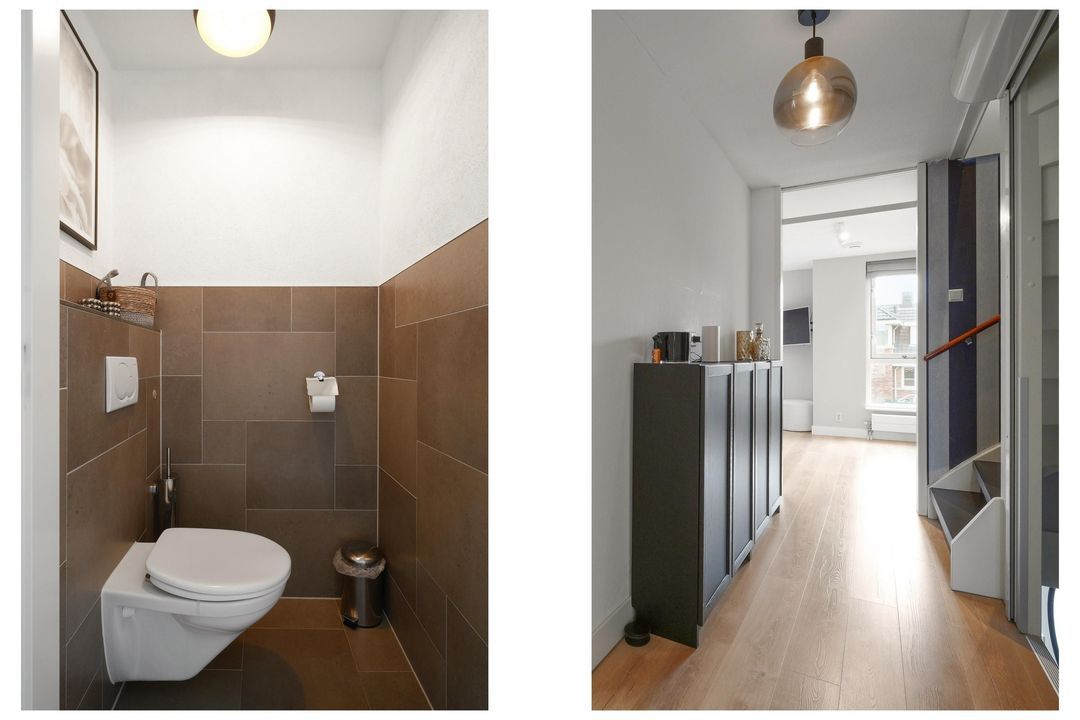
The landing is centrally located and features a modern wall-hung toilet.
Luxury Bathroom
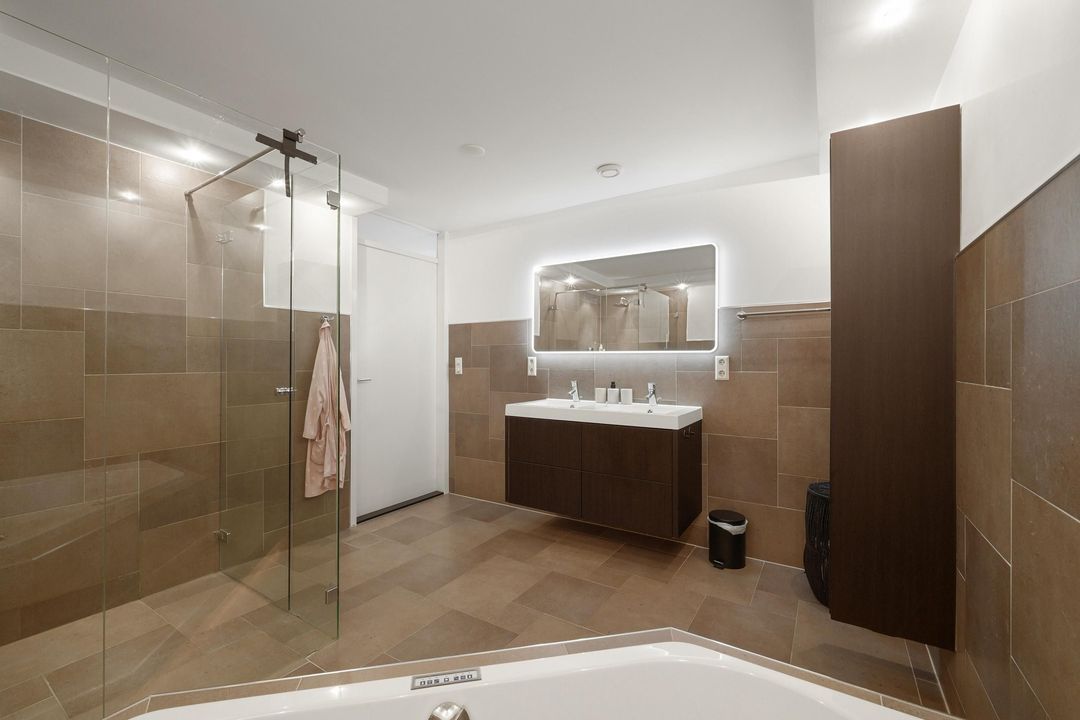
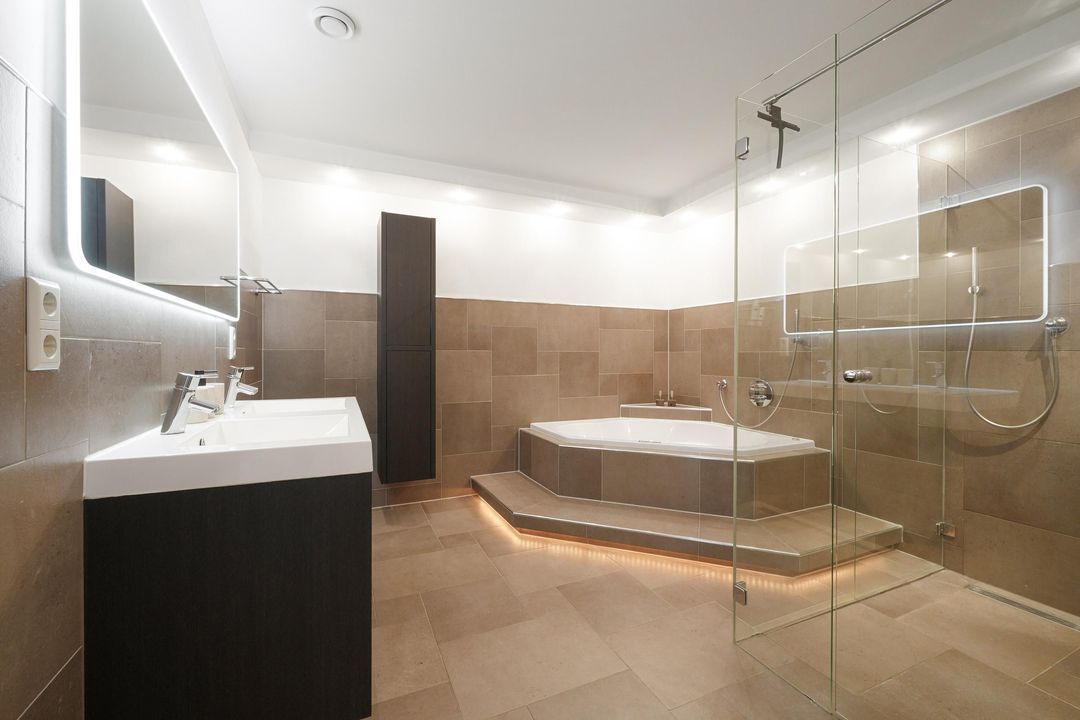
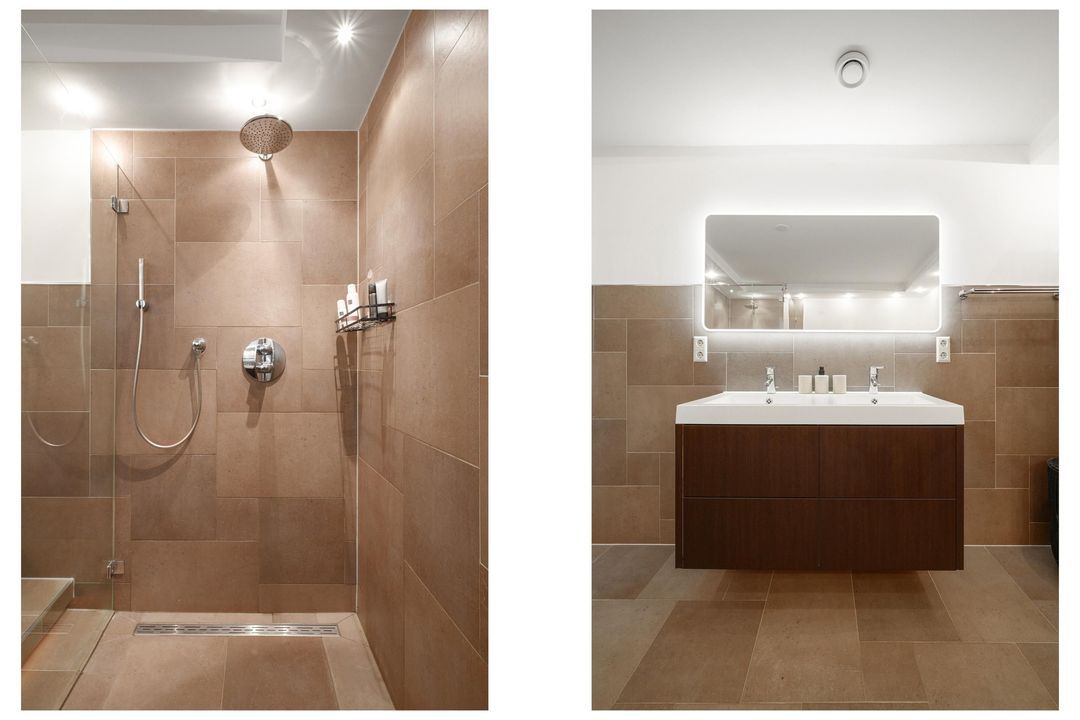
The spacious bathroom is finished to a high standard and features a double vanity unit, a generous whirlpool bathtub and a large walk-in shower with linear drain and stylish glass screen.
A bathroom that is both practical and comfortable, offering the perfect place to unwind completely after a long day.
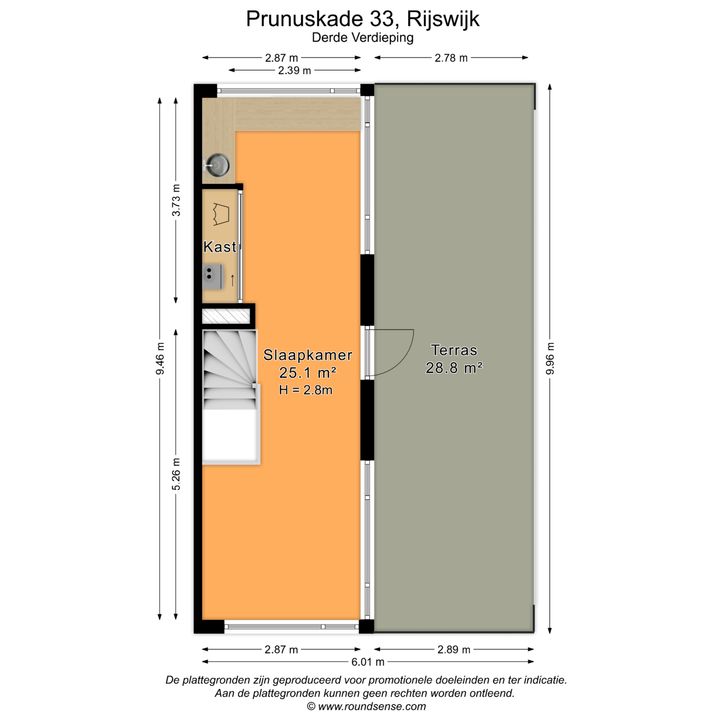
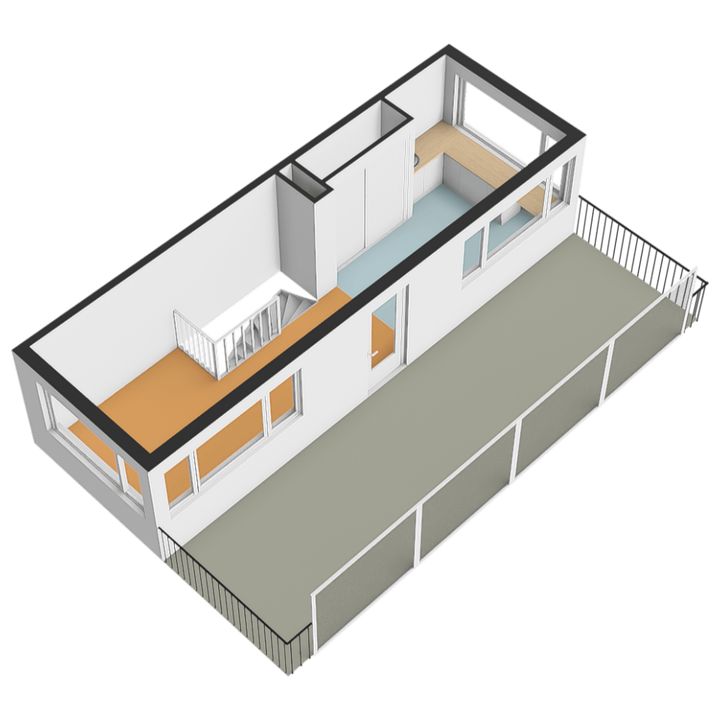
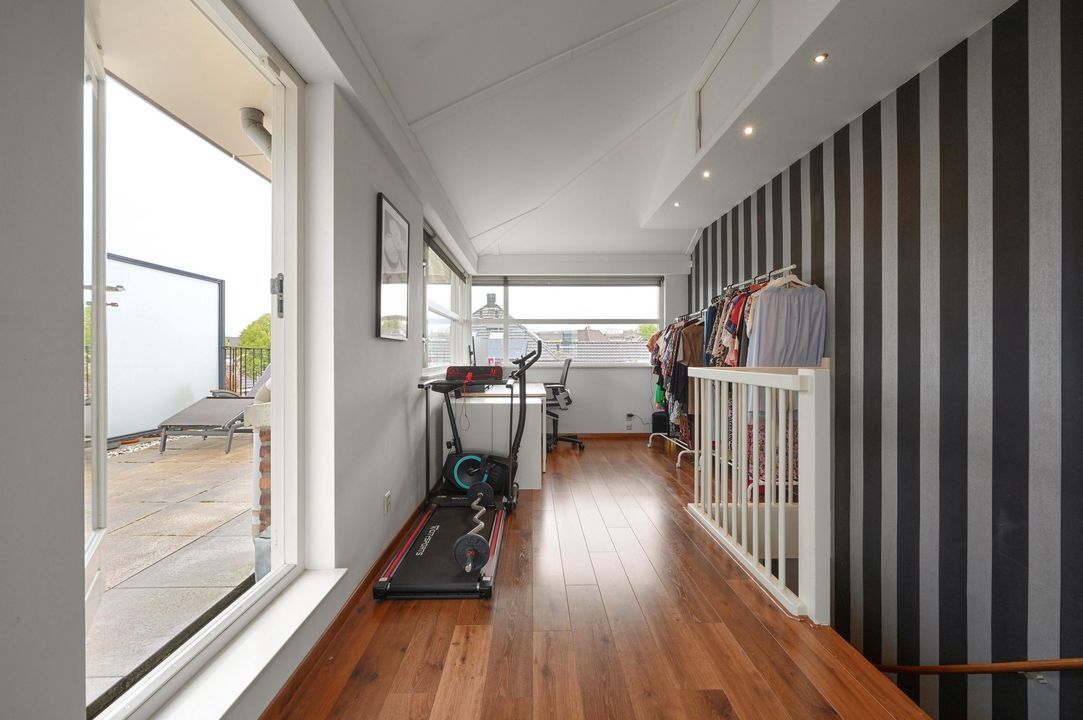
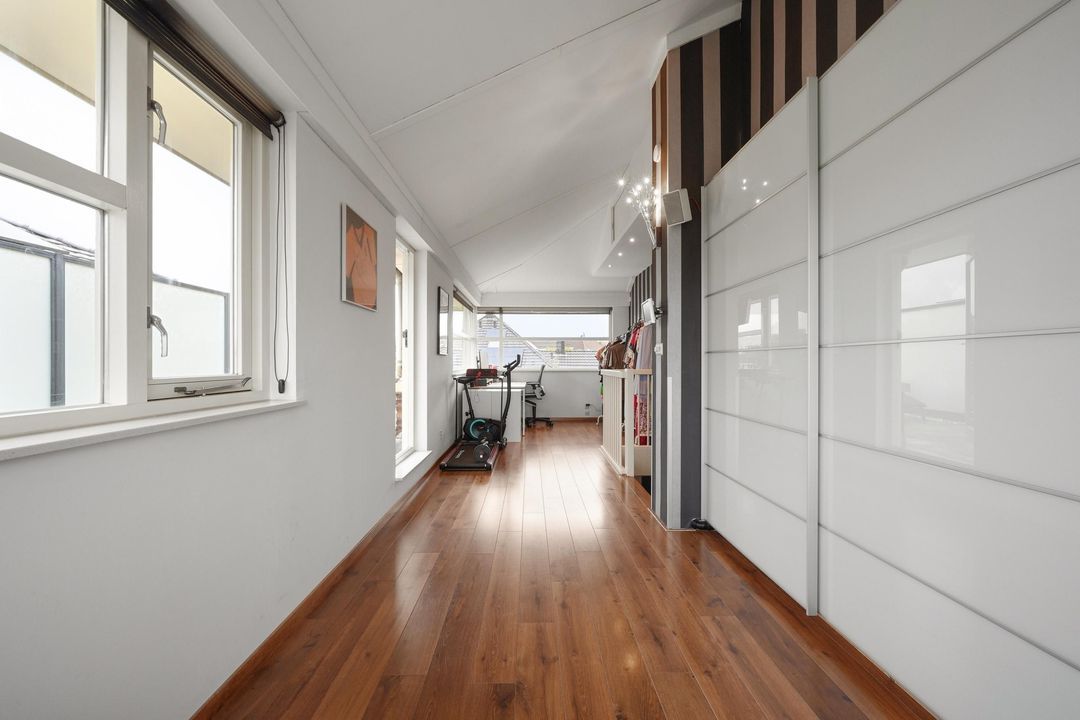
Third Floor – Your Own Space Under the Roof
And then there is the surprising third floor.
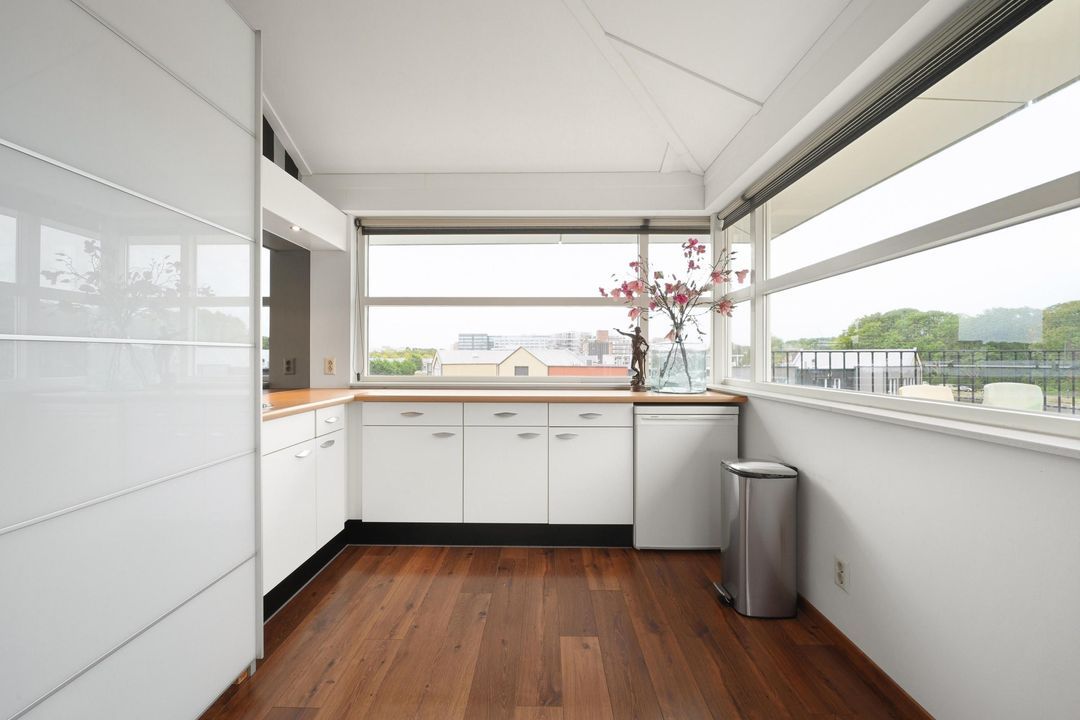
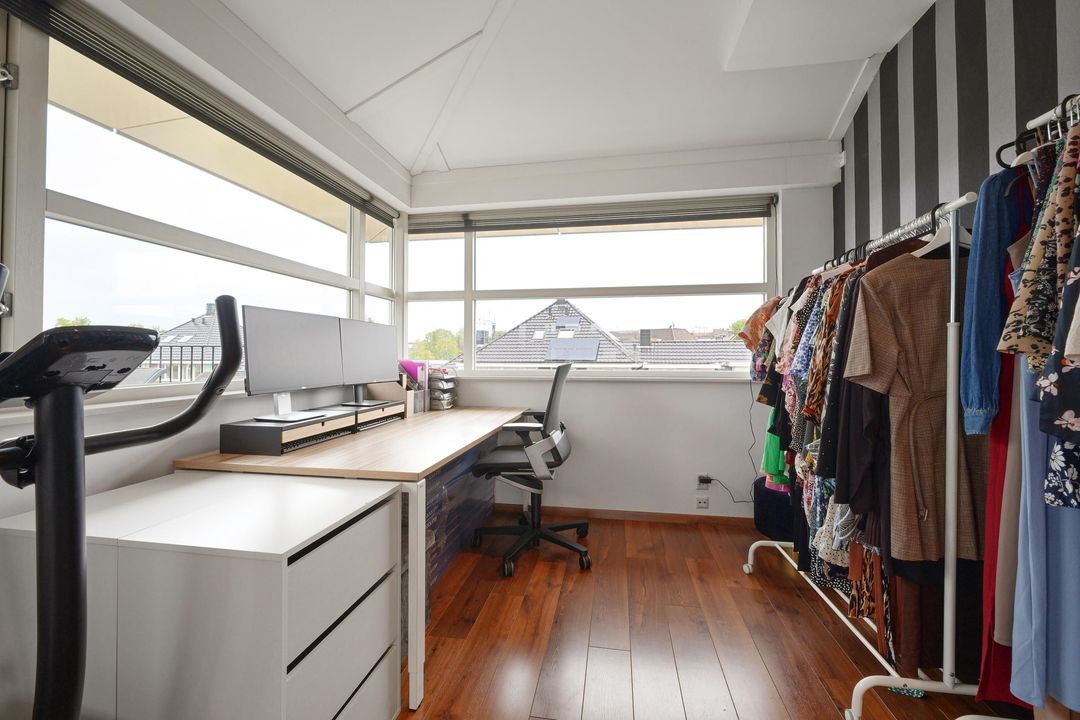
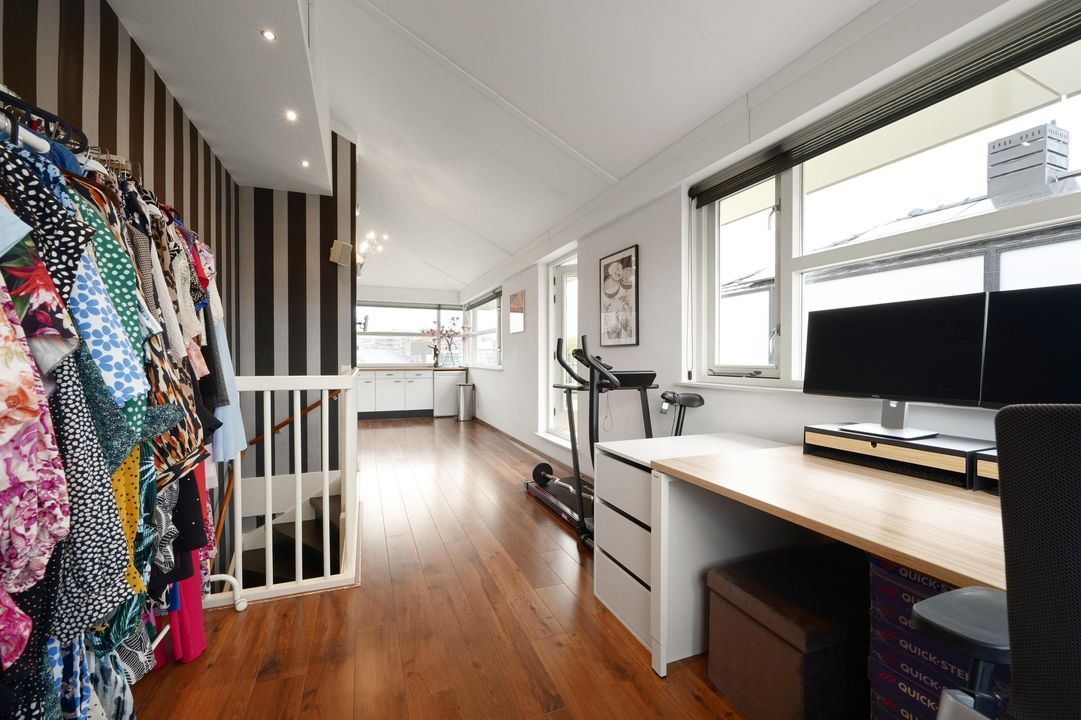
Here you will find a multifunctional room currently used as a laundry/home office, together with additional storage space. Thanks to the fitted cupboard with connections for a washing machine and dryer, the central heating system installed in 2026 and ventilation, this floor is both practical and versatile.
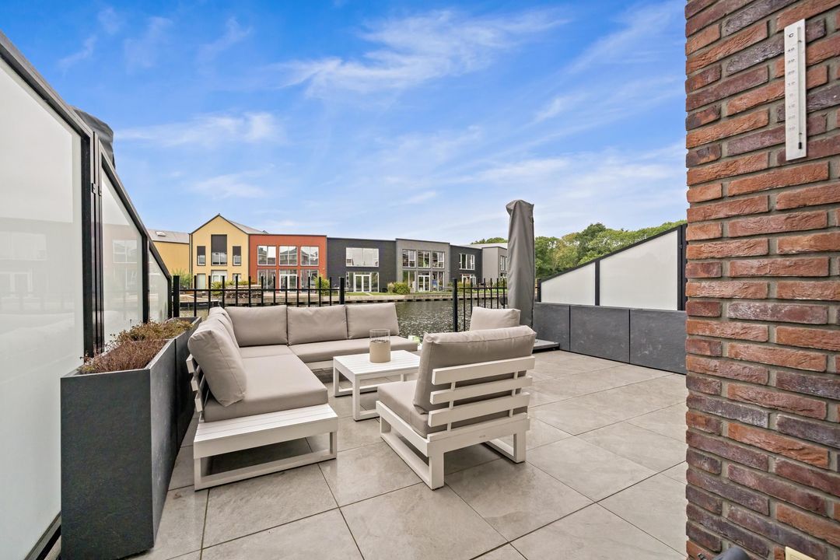
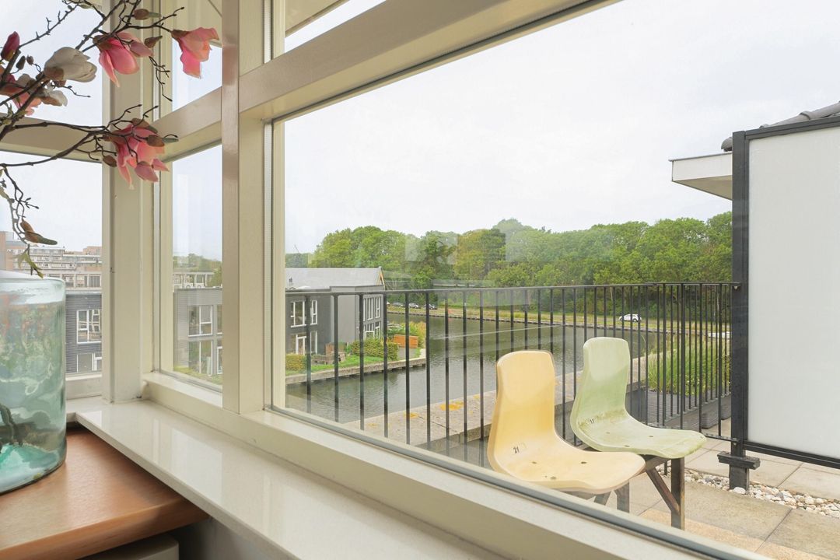
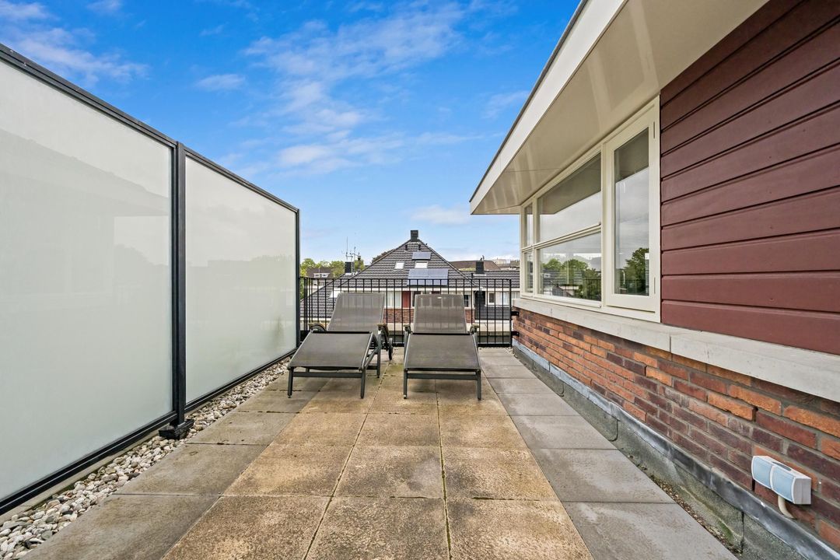
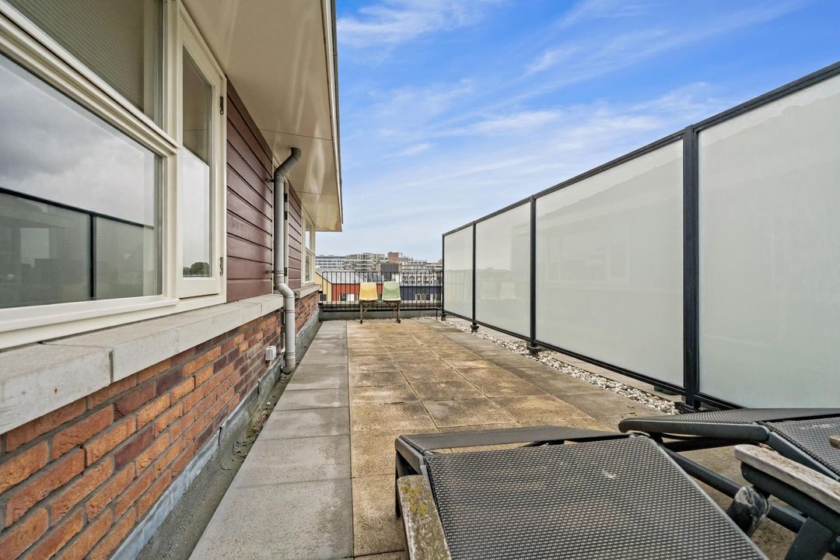
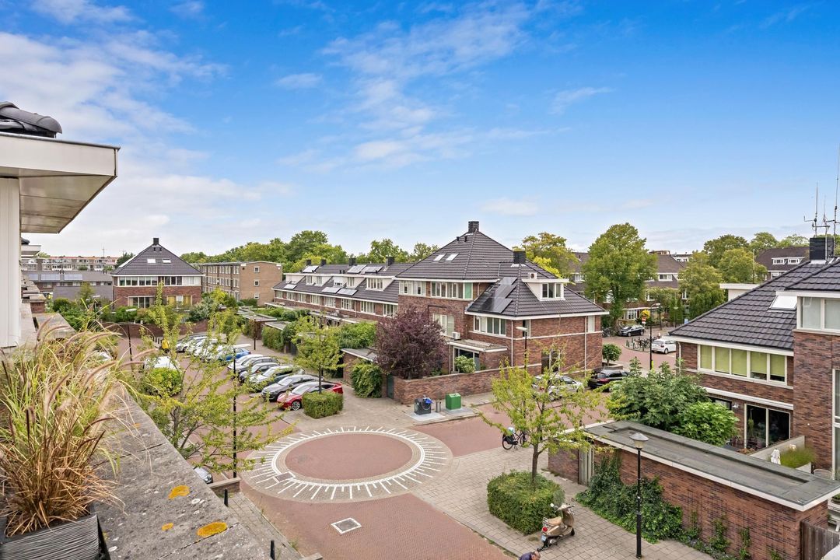
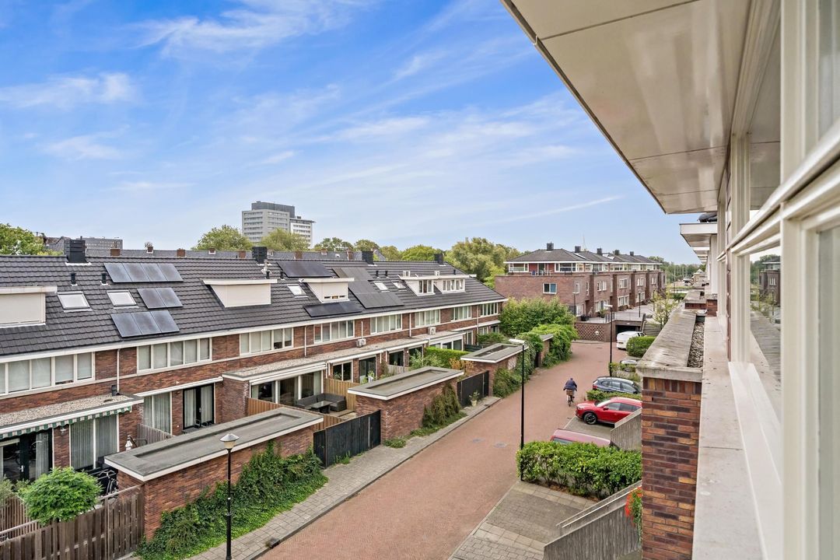
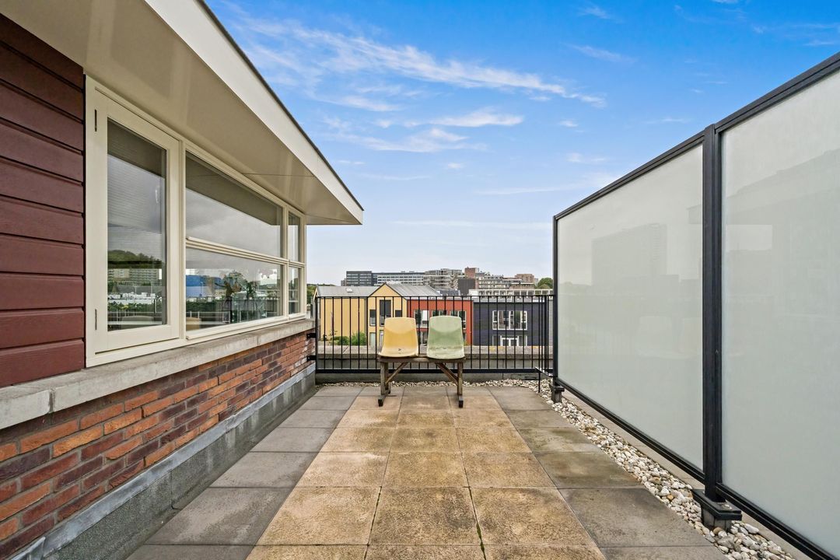
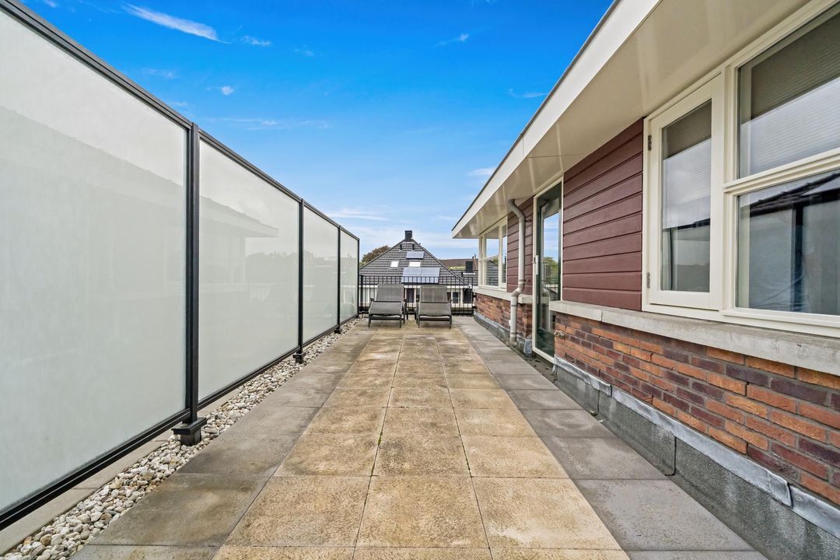
But the best part? From this room, you can step directly onto the private roof terrace, offering truly beautiful views across the water.
Turn this space into a home office, hobby room, gym, guest bedroom or simply a wonderful place to retreat and enjoy some peace and quiet.
Outdoor Living by the Water
The waterside location makes Prunuskade 33 truly special.
The Vliet not only provides a beautiful view, but also creates a permanent sense of space and freedom. From the house and the lovely outdoor areas, you can enjoy the water and the lively atmosphere that comes with living alongside it.
As soon as the sun comes out, the waterside garden naturally becomes the favourite place in the house.
Also Particularly Attractive to Expats
The location is also highly attractive to expats and international professionals. Important employers and amenities are located nearby, making this home an appealing combination of comfortable living, good accessibility and a peaceful residential setting by the water.
Why Prunuskade 33?
• Approximately 173 m² of living space
• Spacious terraced house spread over four floors
• Beautiful location directly on the Vliet / navigable waterways
• Spacious and luxurious kitchen-diner with cooking island
• BORA cooking system
• Natural stone worktop
• Bright living room with beautiful water views
• Attractive PVC herringbone flooring
• Generous bathroom with whirlpool bathtub and spacious walk-in shower
• Multifunctional third floor
• Private south-west facing garden/terrace with beautiful views over the water
• Integrated garage with electric roller door
• Two private parking spaces directly in front of the house
• Underfloor heating on the ground floor, first floor and in the bathroom
• Central heating system installed in 2026
• A surprisingly spacious and versatile home in a unique location
Property Details
• Year of construction: 2006
• Living area: approximately 173 m²
• Volume: approximately 660 m³
• Situated on freehold land
• Energy label A+, valid until 3 October 2032
• Heating and hot water via combination boiler (2026)
• Electrical installation: 8 circuits with residual-current device
• Age clause applies
• Terms and conditions of Lex van Leeuwen Makelaardij apply
• Completion by mutual agreement; short-term completion is possible
Prunuskade 33 is one of those homes that you really need to experience for yourself. The space, natural light, luxurious kitchen-diner and, above all, the waterside location come together to create a living experience that is difficult to capture in square metres alone.
Come and take a look, walk through the different floors and discover just how much this home has to offer. This could well be the place you will soon be happy to come home to every day – with the water as your view.
Interested?
If you are interested in this property, we recommend appointing your own purchasing agent to represent your interests.
If you are interested in this home but have not yet sold your current property, please do not hesitate to contact our office for a free, no-obligation property valuation.
The information provided has been compiled with due care. However, no rights may be derived from its accuracy.
All information provided should be regarded as an invitation to make an offer or to enter into negotiations.