
Prijs
€ 495.000 k.k.

Woningtype
Bovenwoning

Oppervlakte
106m²

Kamers
4
English text below
Interesse? Plan eenvoudig zelf een afspraak door te klikken op ‘Vraag bezichtiging aan’.
Vul uw gegevens in en u ontvangt via move een link waarmee u direct toegang krijgt tot onze agenda en een bezichtiging kan inplannen op een van de opgegeven momenten!
Uiteraard kunt u ook bellen met ons kantoor voor het maken van een afspraak.
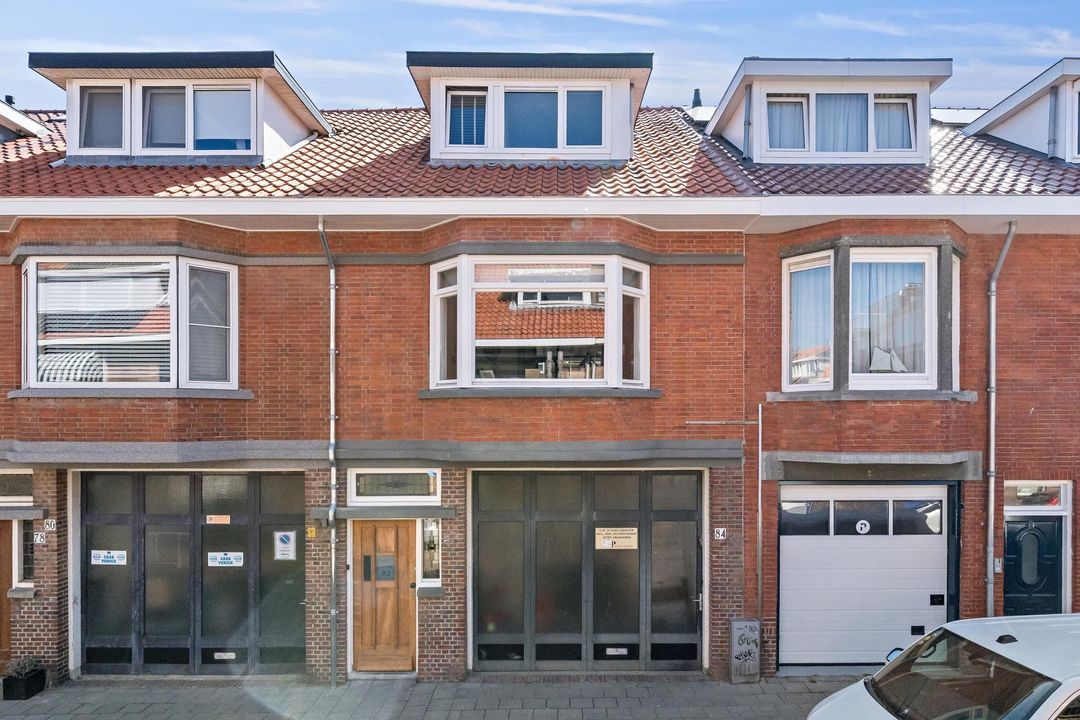
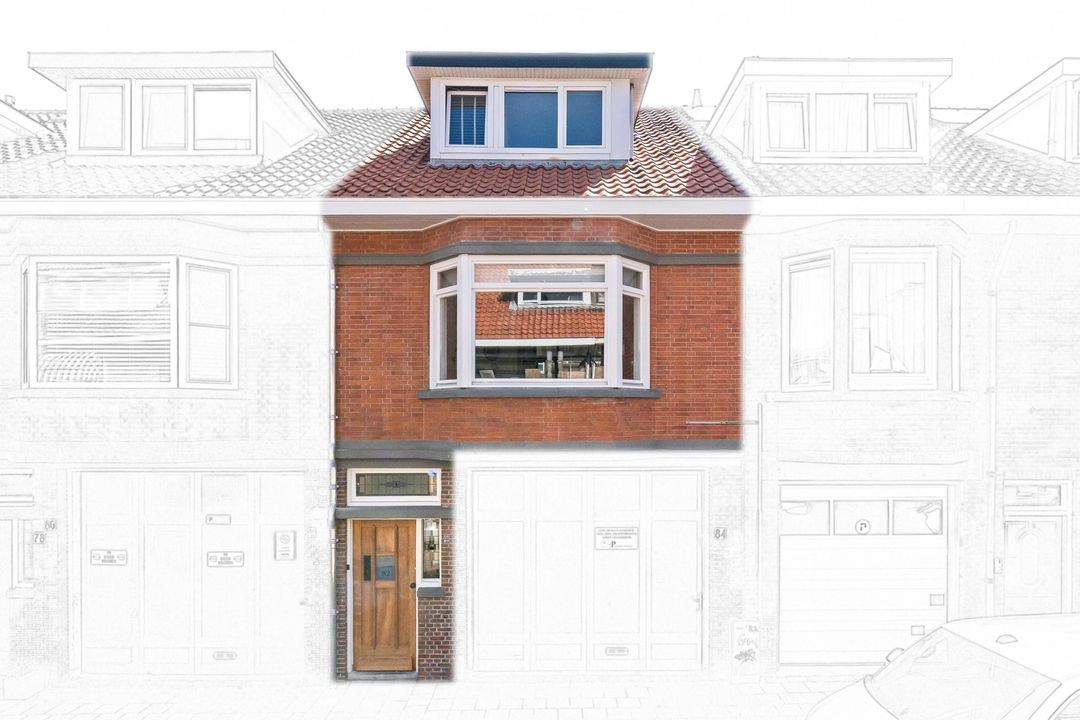
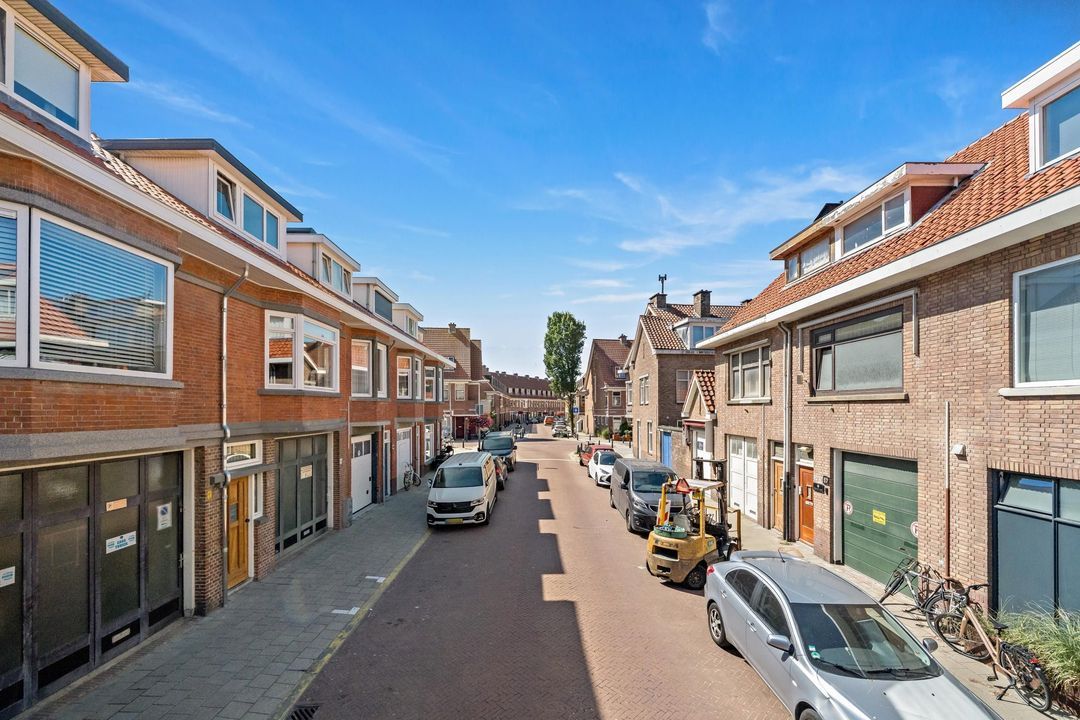
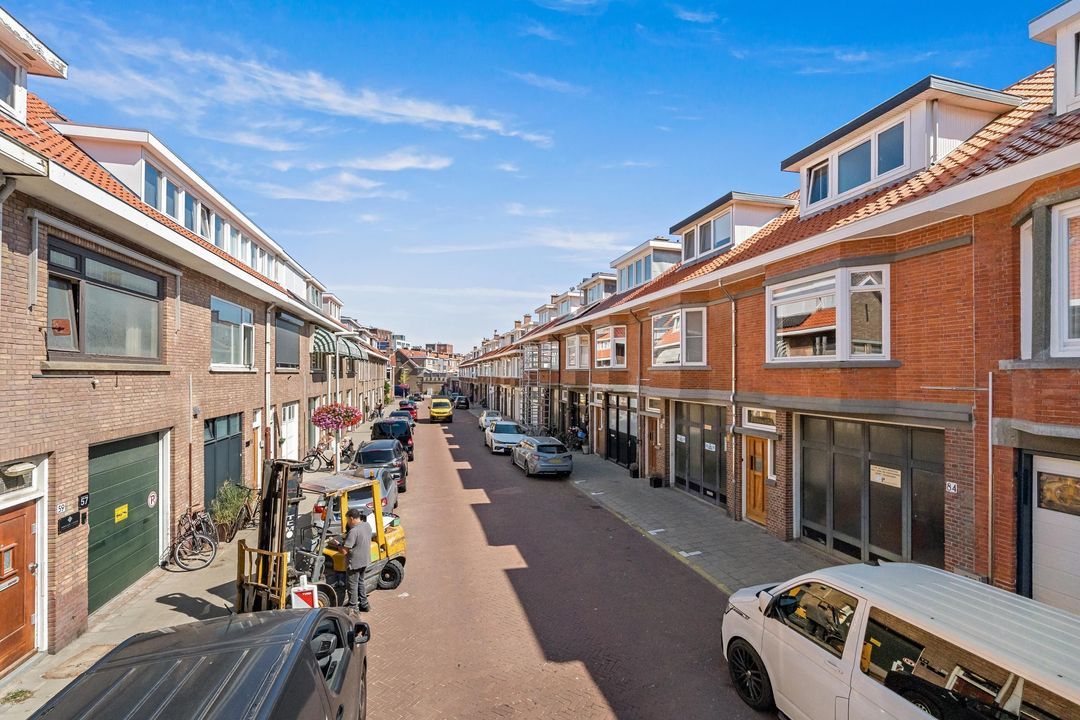
Sfeervol dubbel bovenhuis met royaal terras, sauna en strand op loopafstand
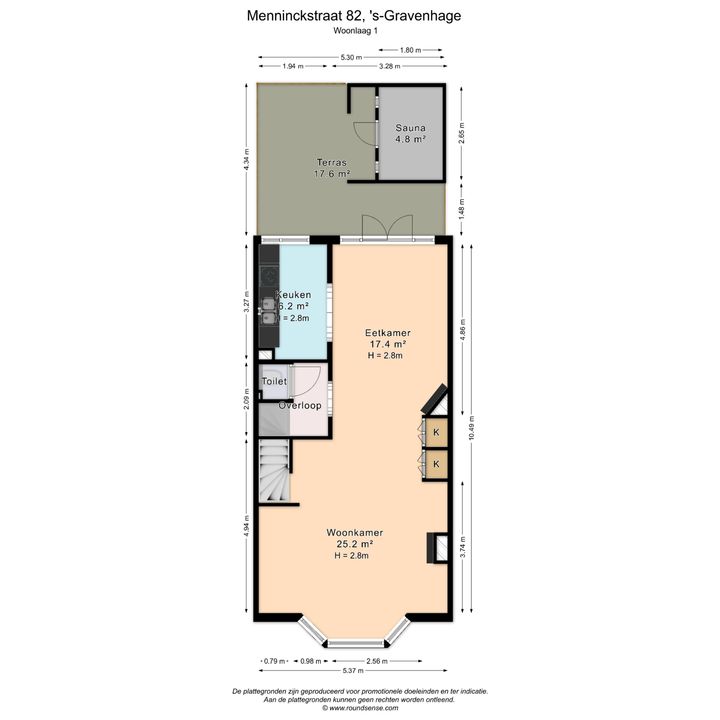
Heerlijk wonen nabij de kust, met een royaal terras én een eigen sauna? Aan de Menninckstraat 82 in Scheveningen vind je dit sfeervolle dubbele bovenhuis met een verrassend ruime en prettige indeling. De woning beschikt over circa 106 m² woonoppervlakte, verdeeld over twee woonlagen, aangevuld met een heerlijk terras met separate sauna.
De woning is licht, praktisch ingedeeld en beschikt over een nette keuken, een nette badkamer, drie slaapkamers en een lichte woon-/eetkamer. De combinatie met het ruime terras en de sauna maakt dit tot een bijzonder fijne plek voor wie comfortabel wil wonen én graag buiten leeft.
Eerste verdieping – licht en ruim wonen
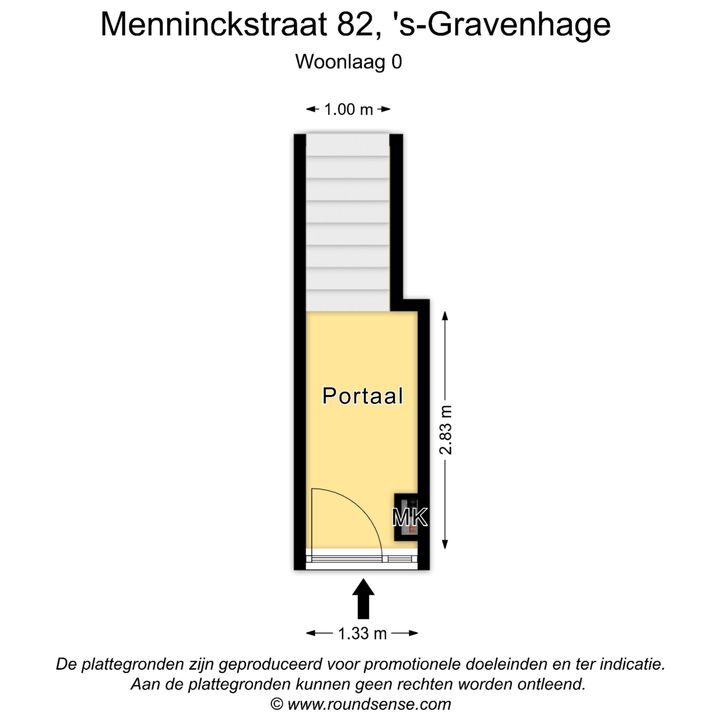
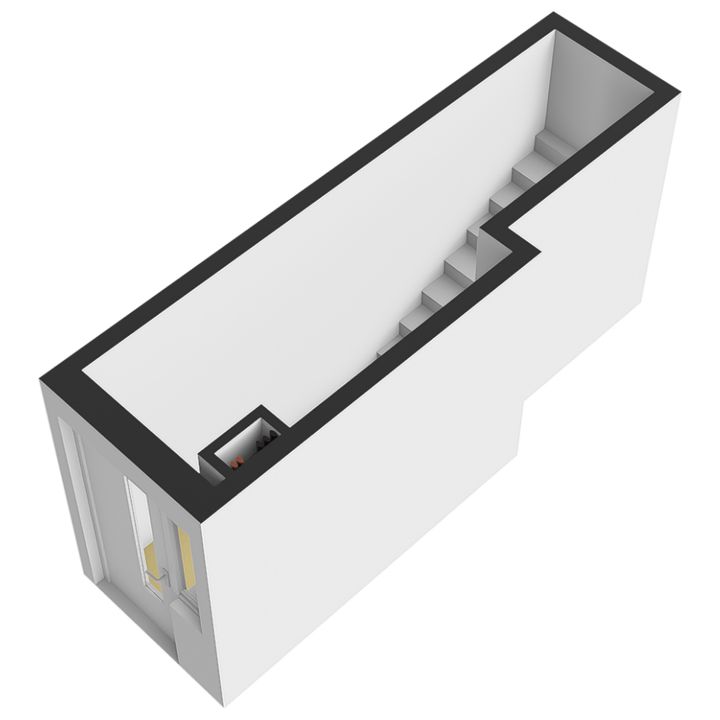
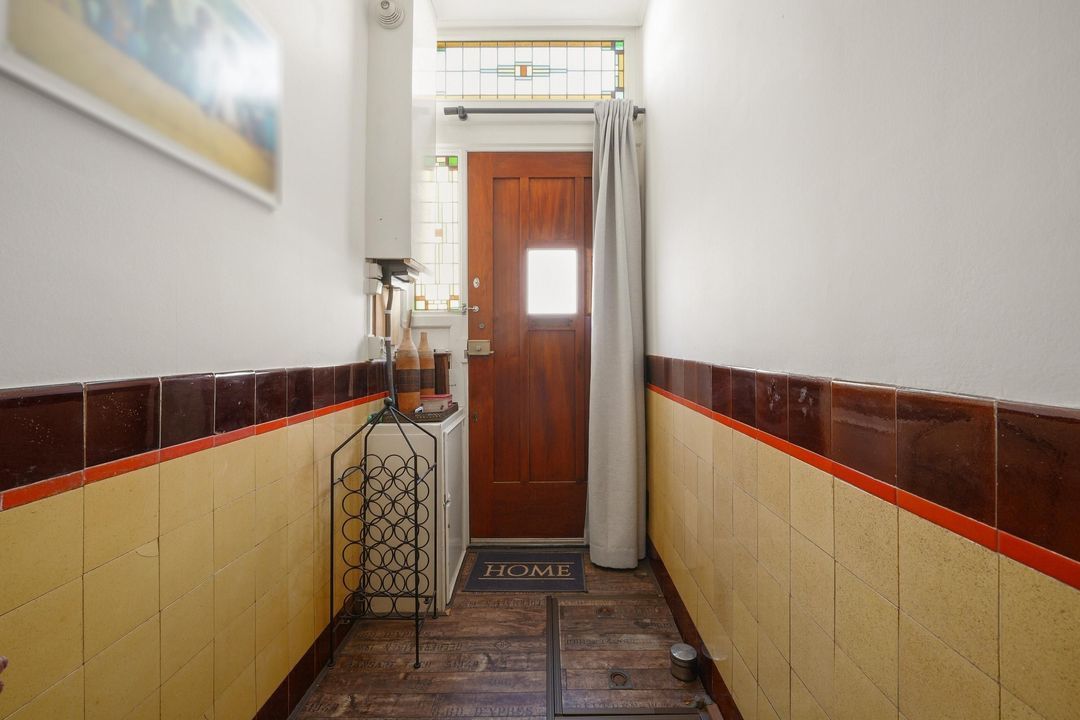
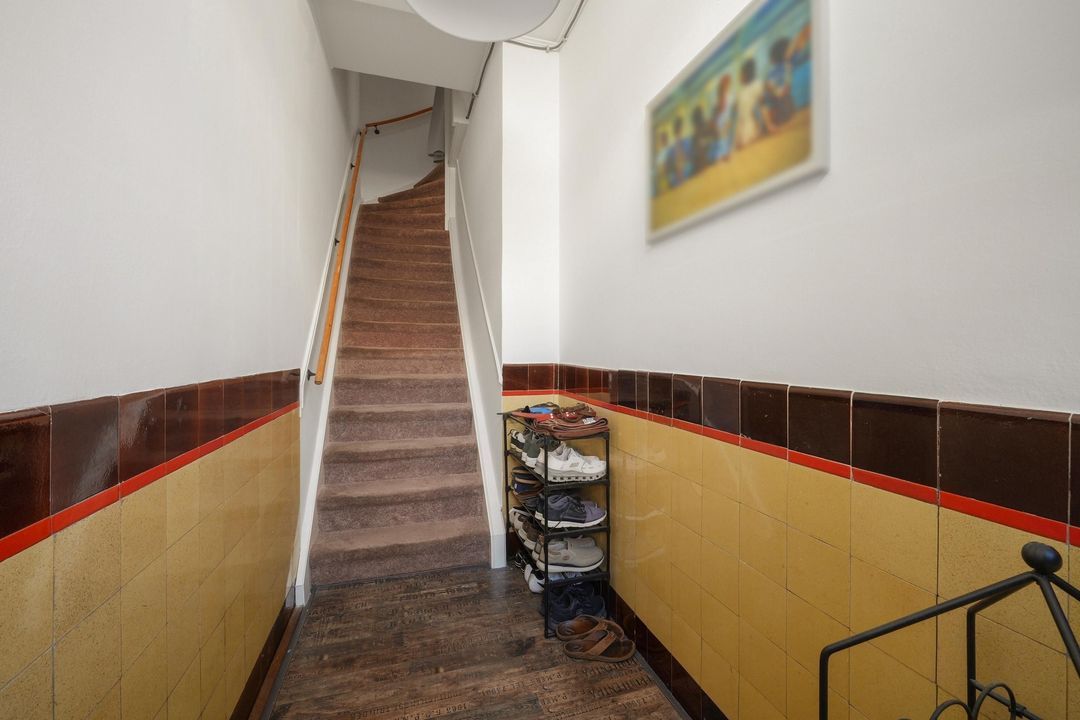
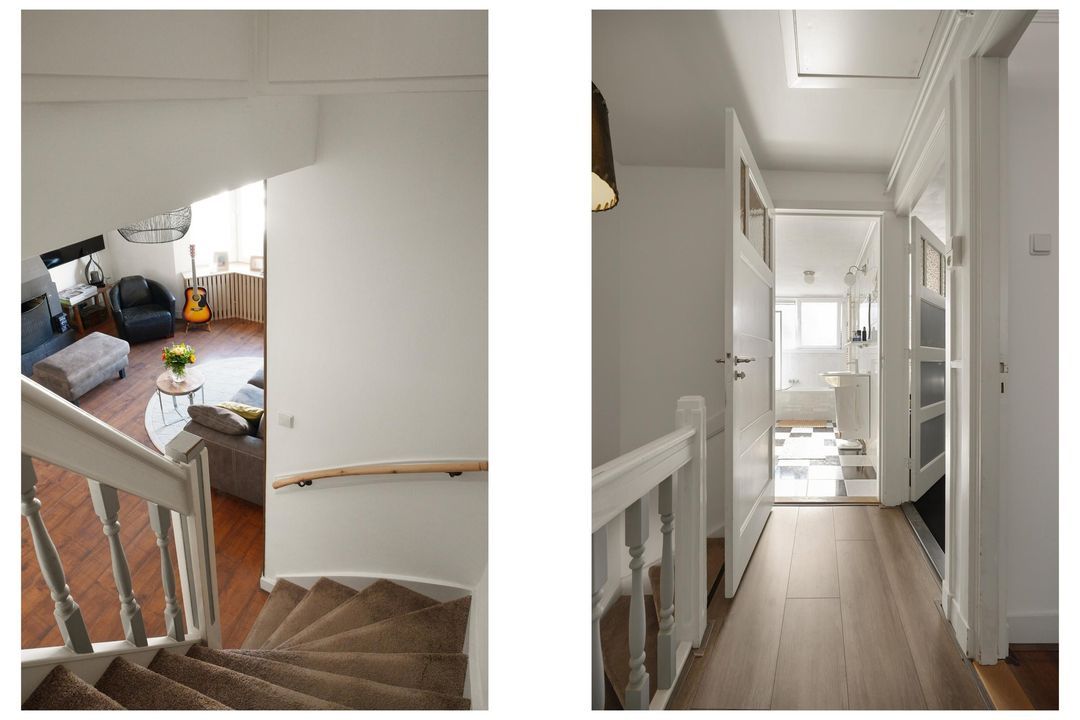
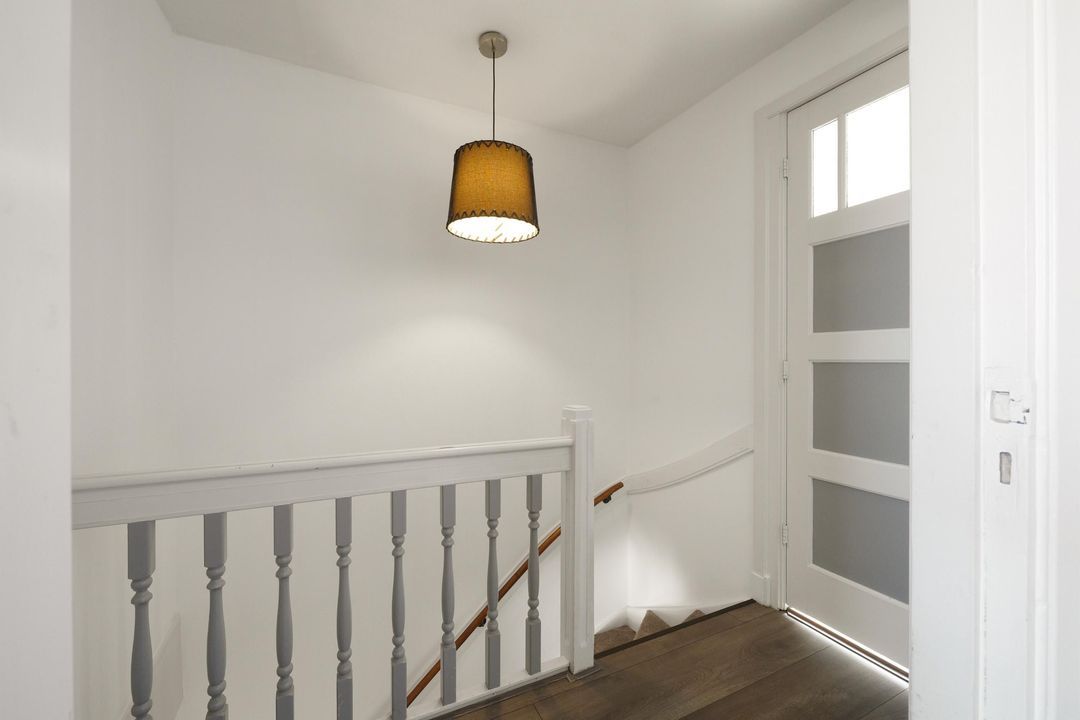
Via het trappenhuis bereik je de eerste woonlaag.
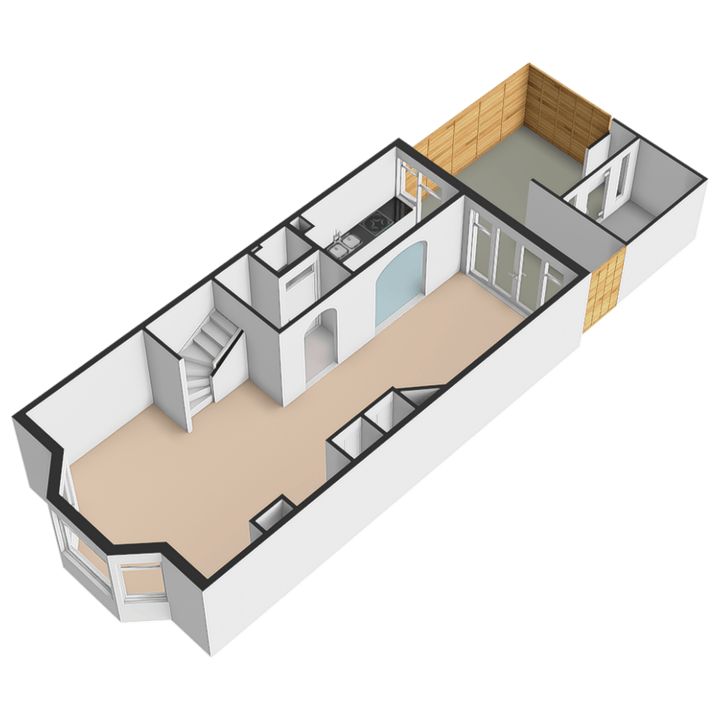
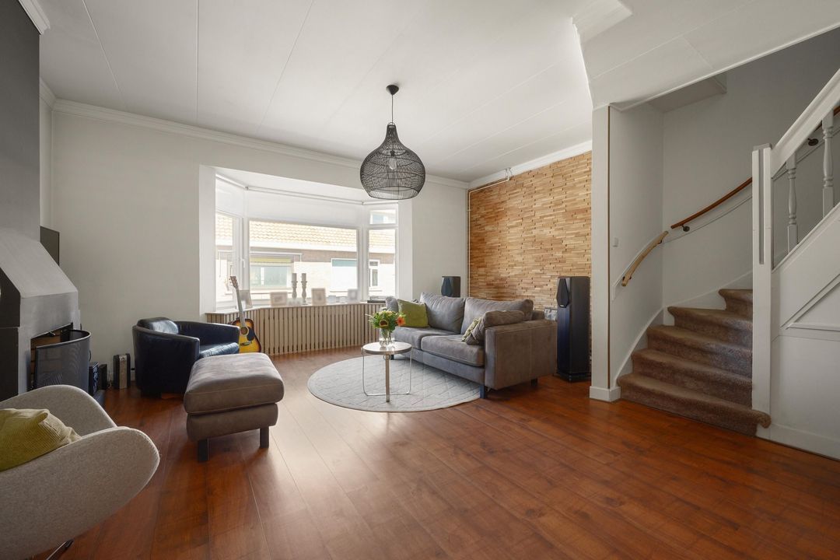
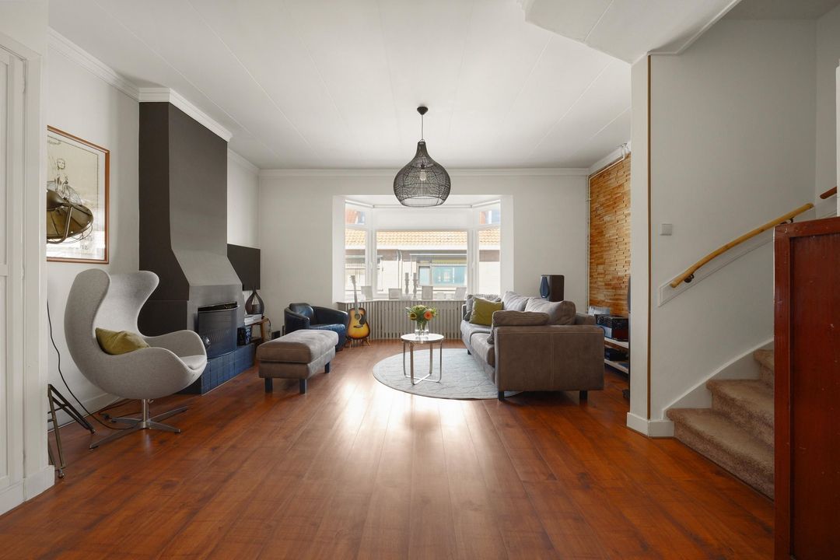
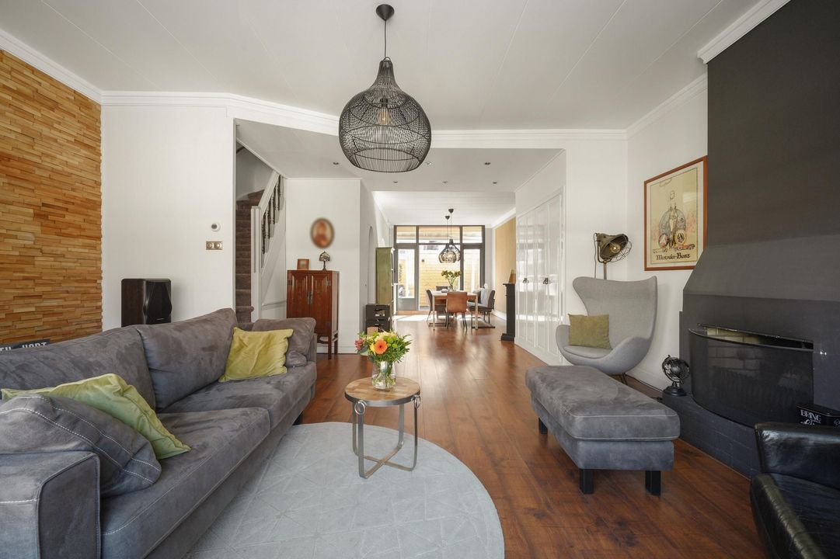
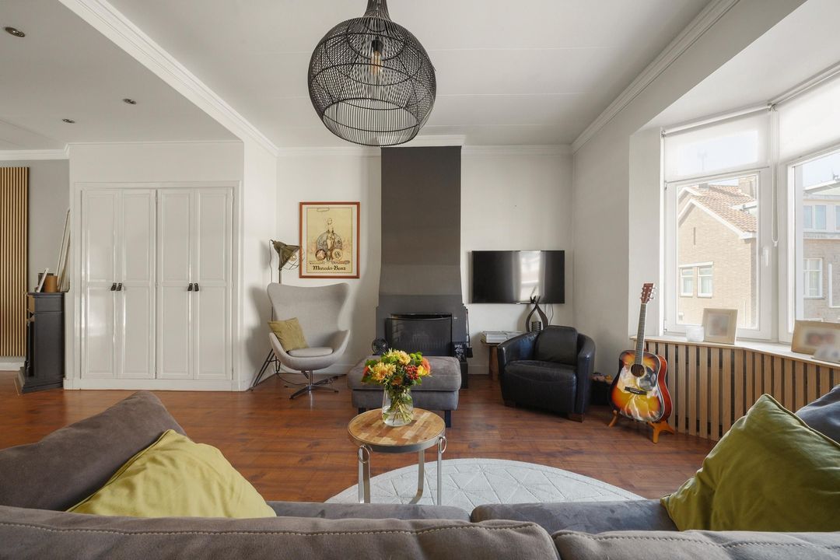
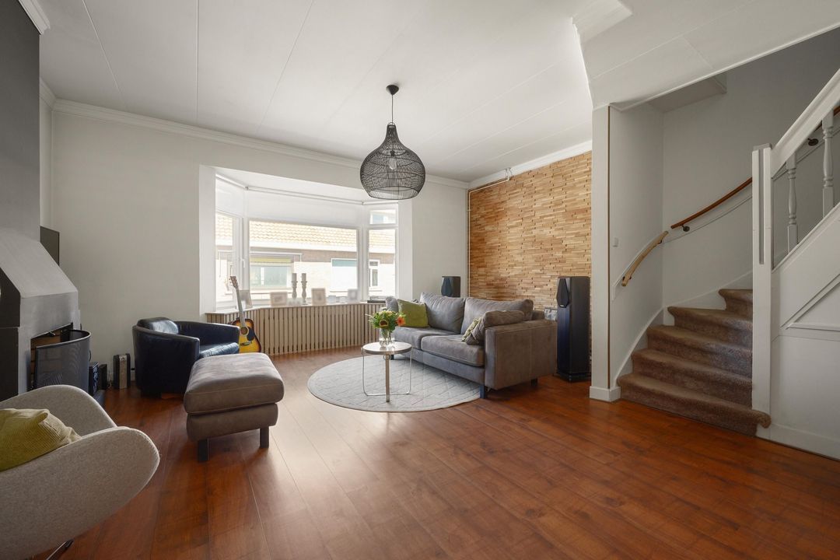
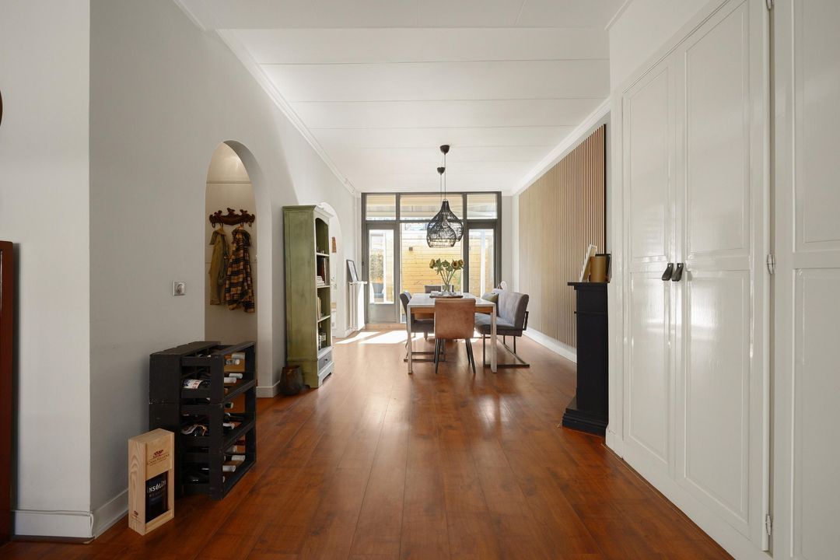
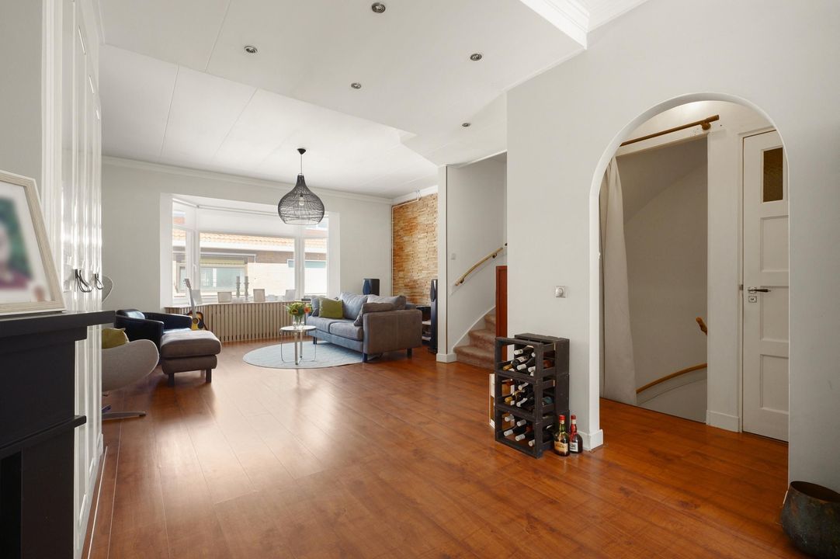
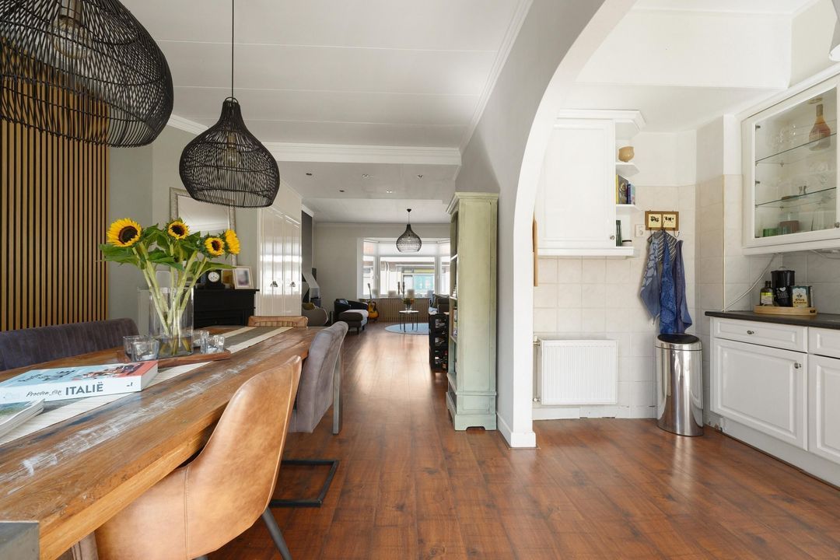
Hier bevindt zich het hart van de woning: de ruime, lichte woon-/eetkamer. Dankzij de royale afmetingen is er volop ruimte voor zowel een comfortabele zithoek als een ruime eettafel. De karakteristieke erker aan de voorzijde zorgt daarbij voor extra licht en een prettige sfeer.
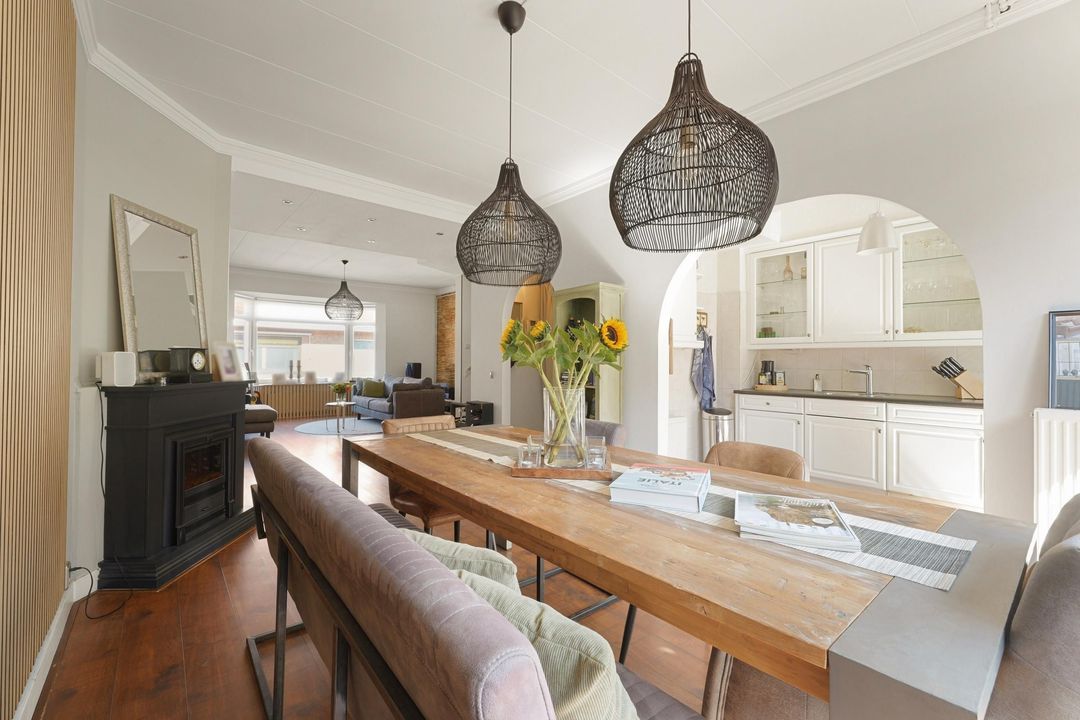
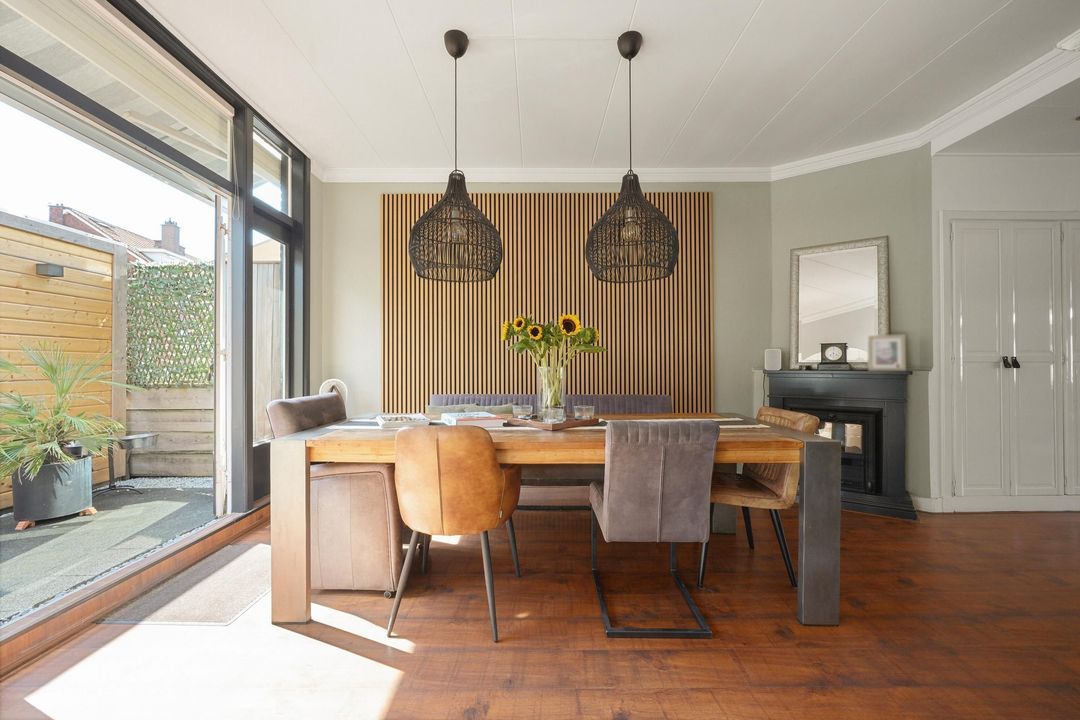
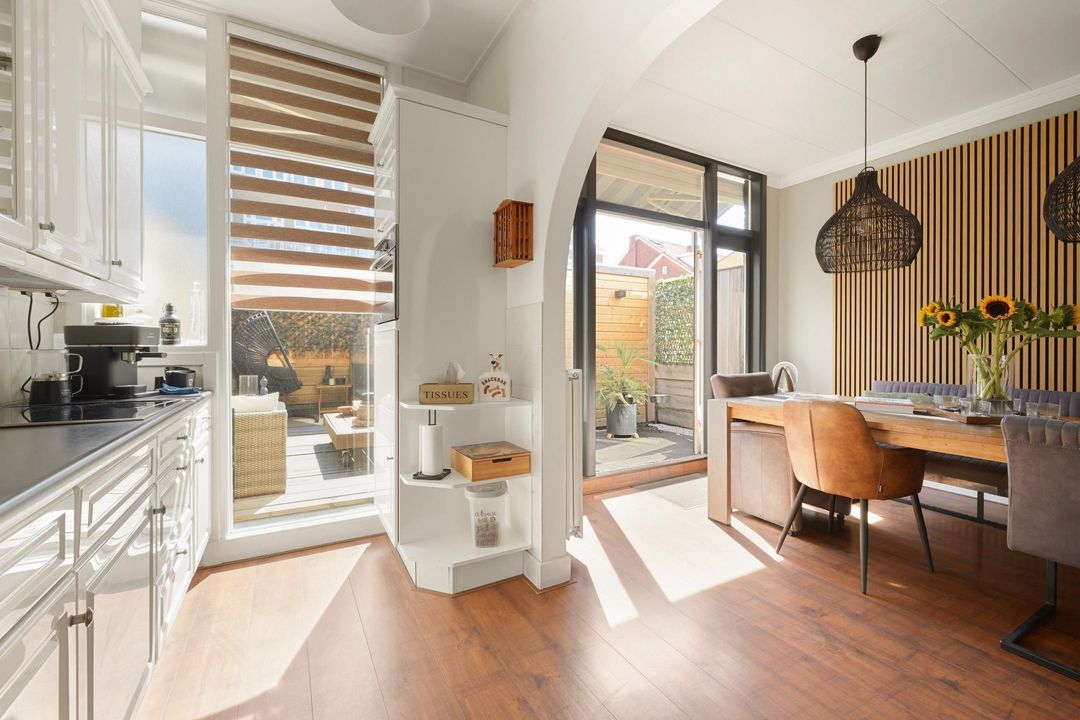
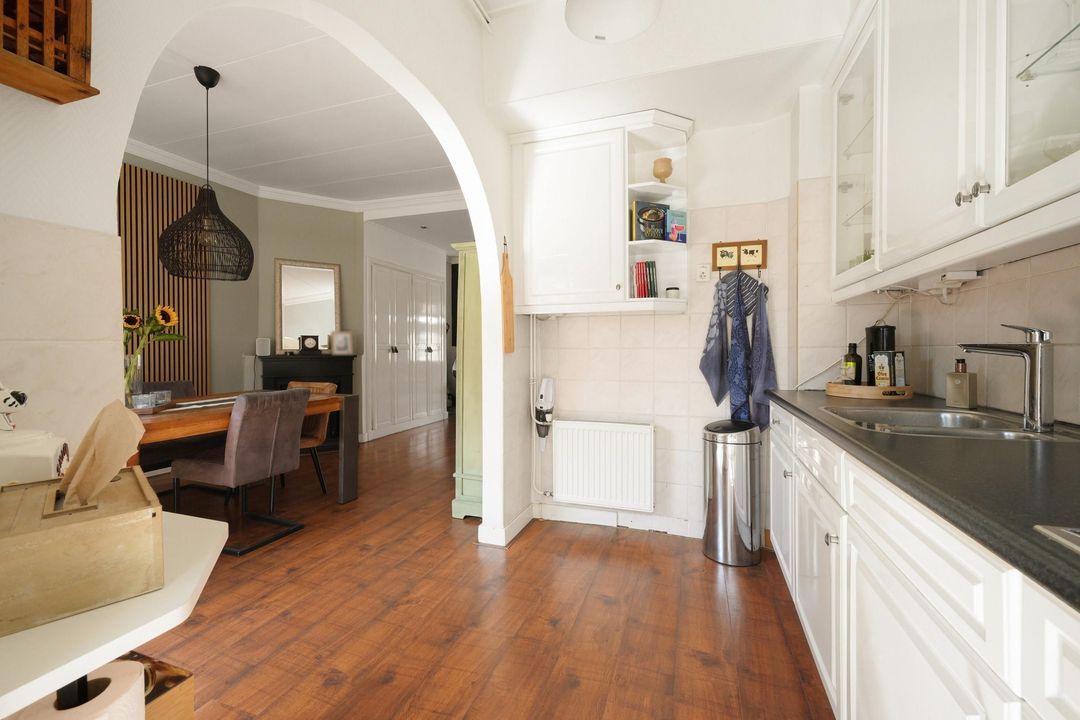
Aan de achterzijde bevindt zich de eetkamer, die mooi aansluit op het terras. Hierdoor ontstaat een fijne verbinding tussen binnen en buiten en kun je op mooie dagen de leefruimte als het ware naar buiten verlengen.
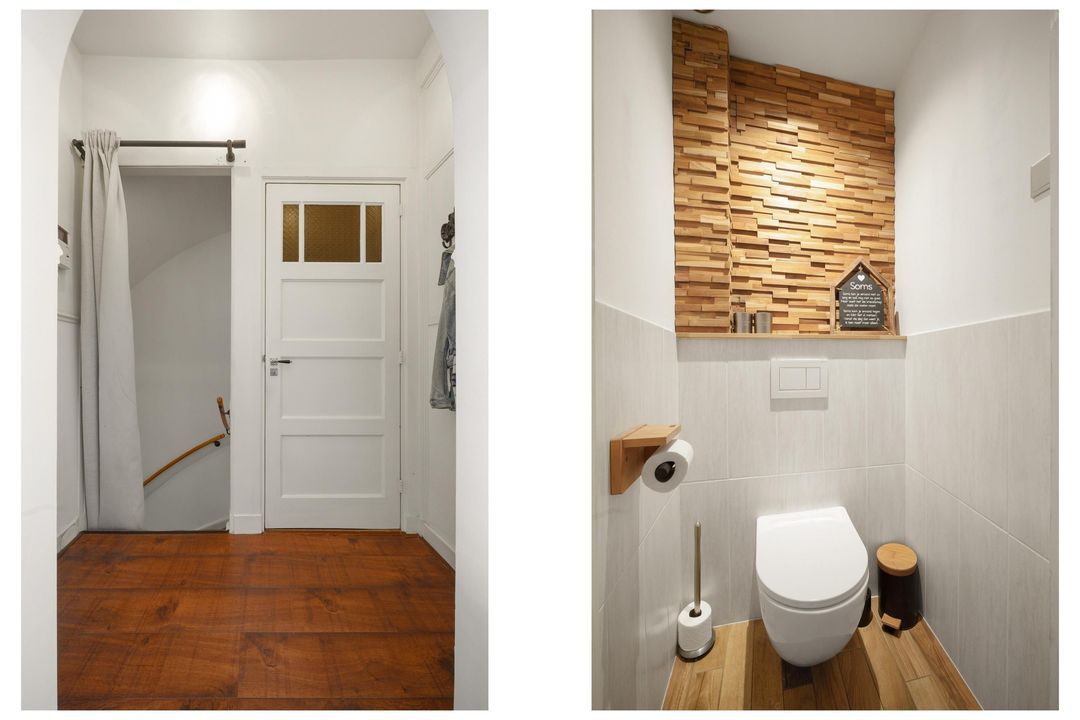
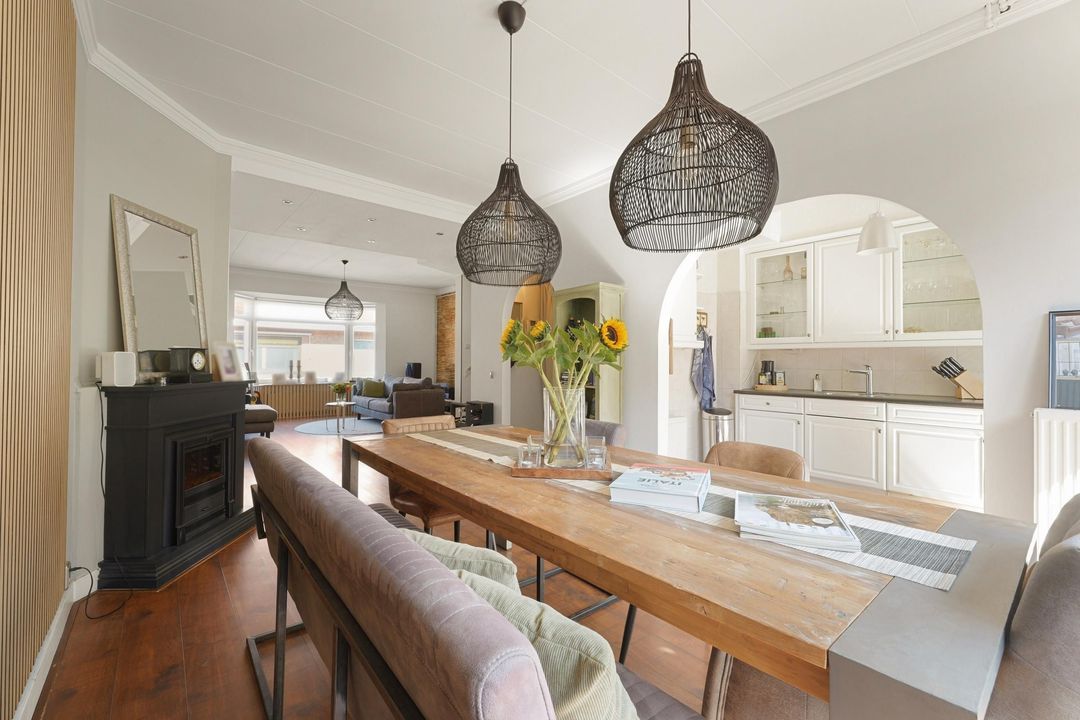
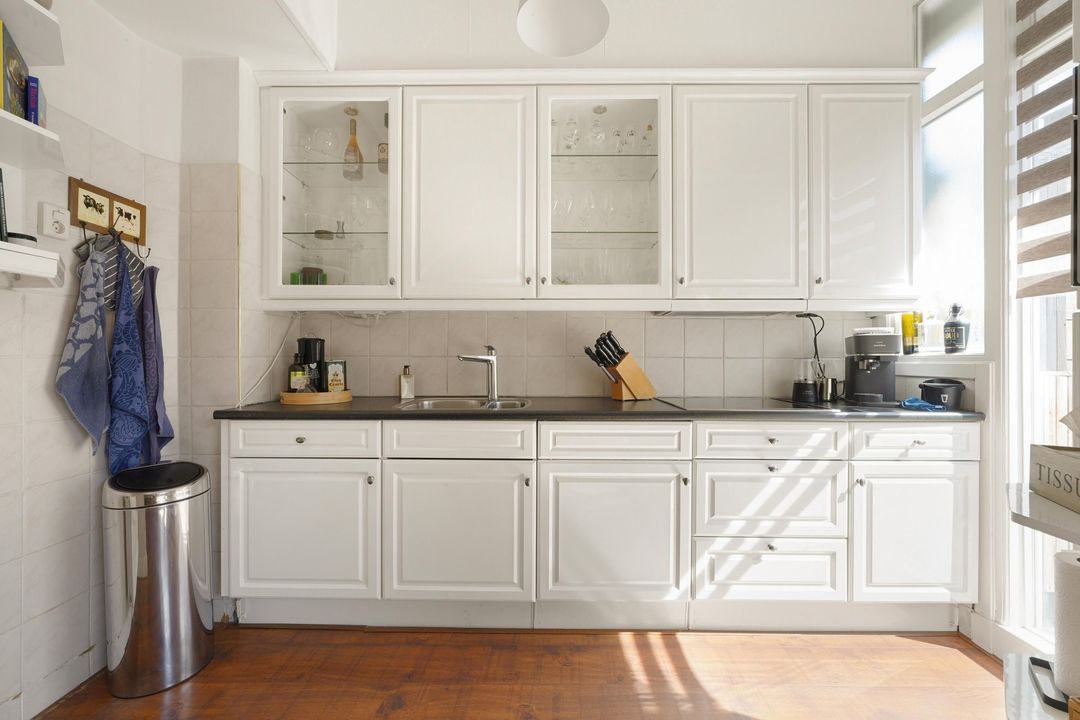
De nette open keuken bevindt zich eveneens aan de achterzijde en is praktisch gesitueerd ten opzichte van de eetkamer en het terras. Op deze woonlaag bevinden zich daarnaast een separaat toilet en de trap naar de tweede verdieping.
Royaal terras met eigen sauna
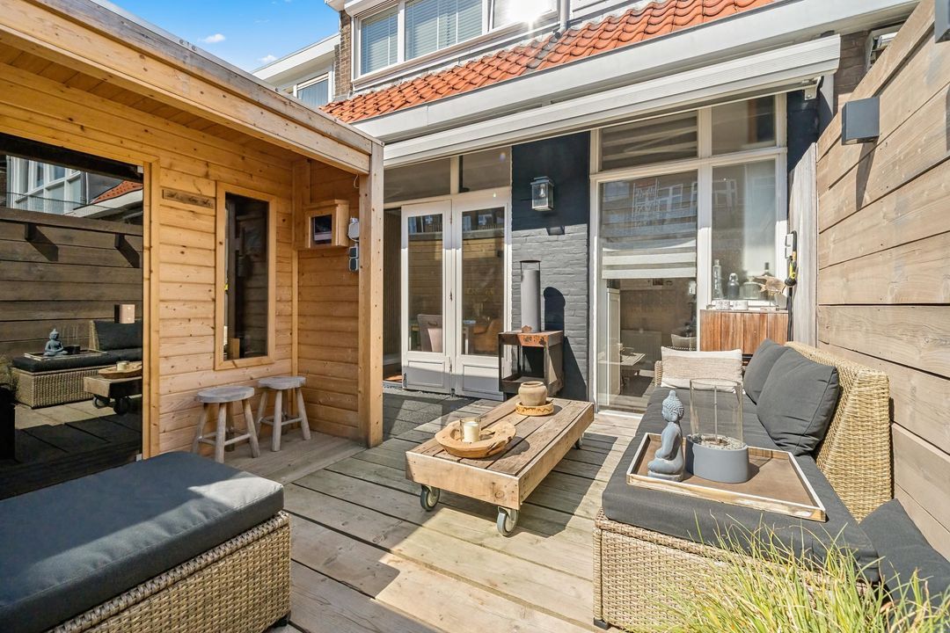
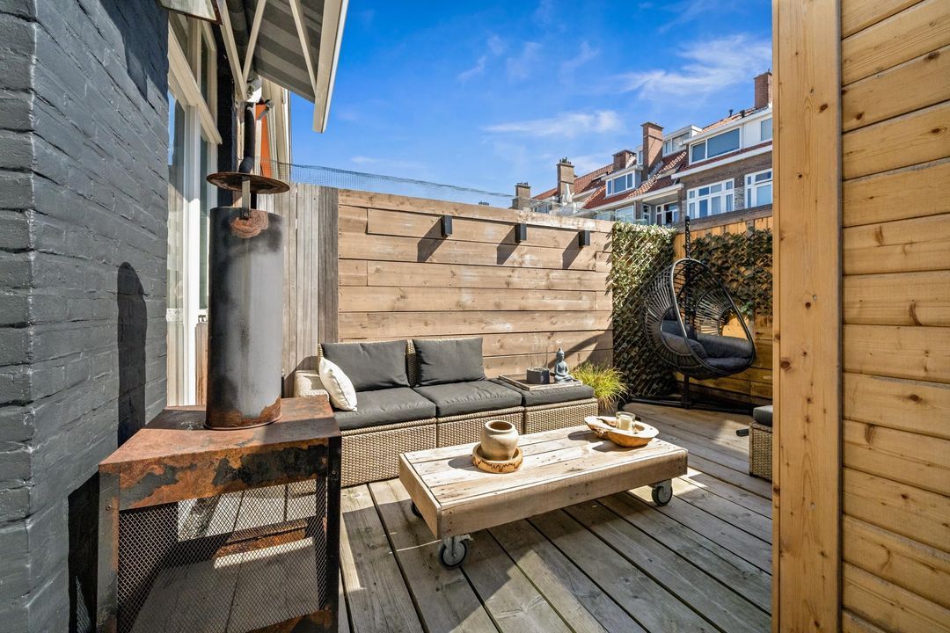
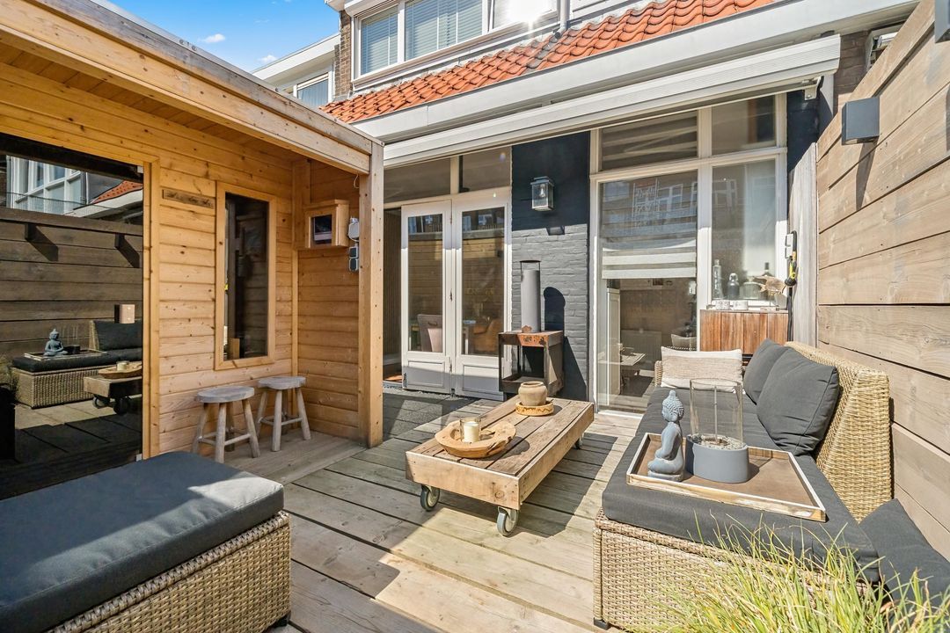
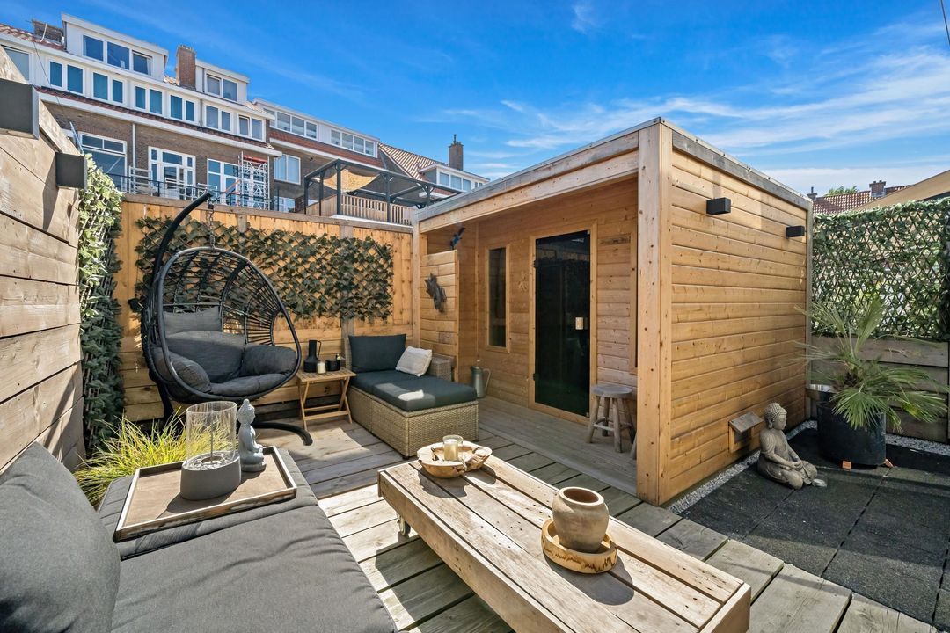
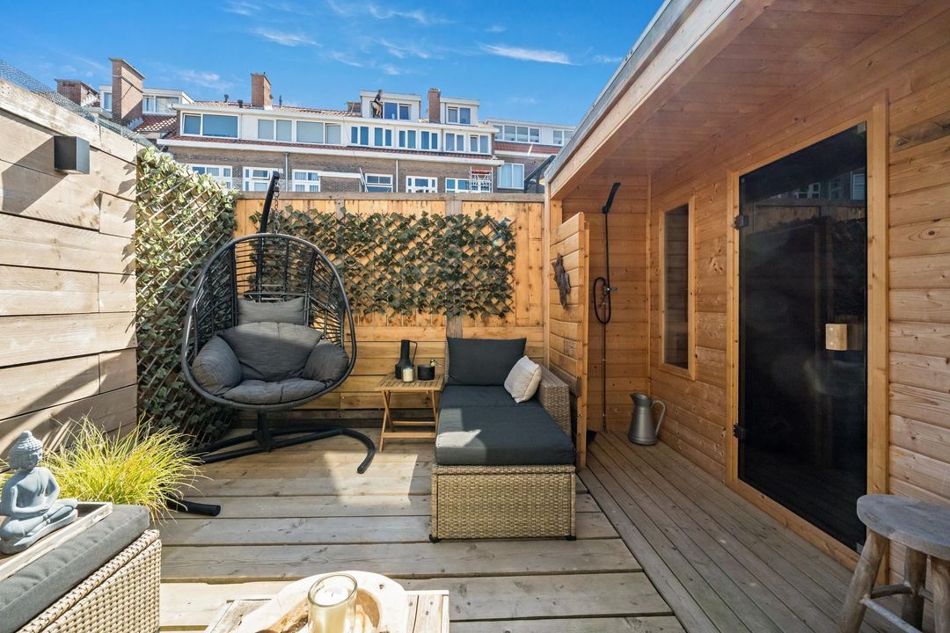
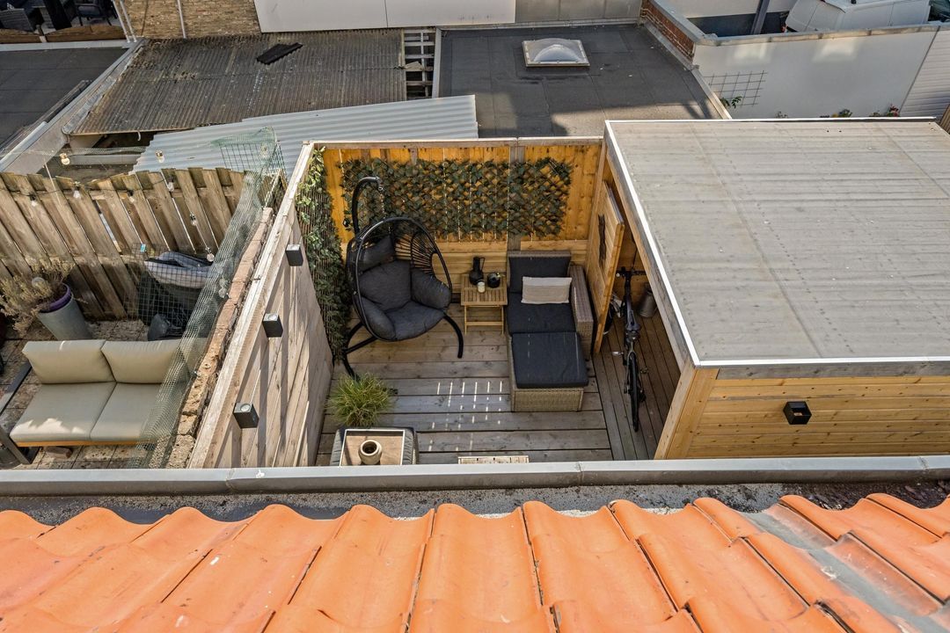
Een absolute blikvanger is het ruime terras aan de achterzijde. Met circa 18 m² biedt dit voldoende ruimte voor een grote eettafel, loungehoek en groenvoorzieningen.
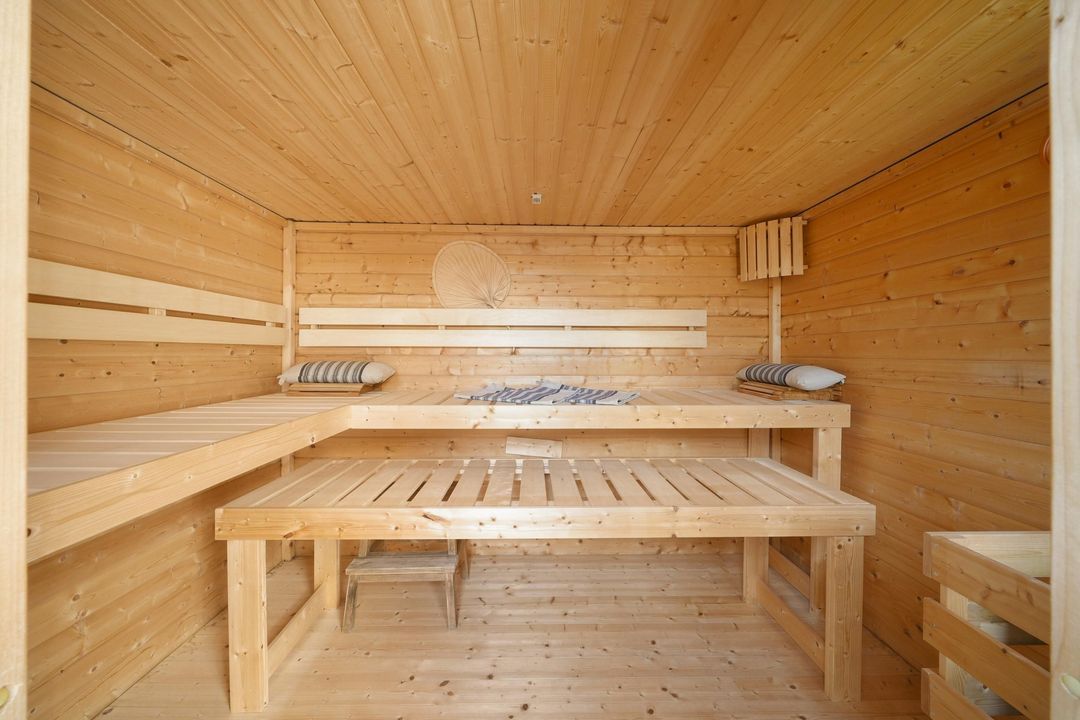
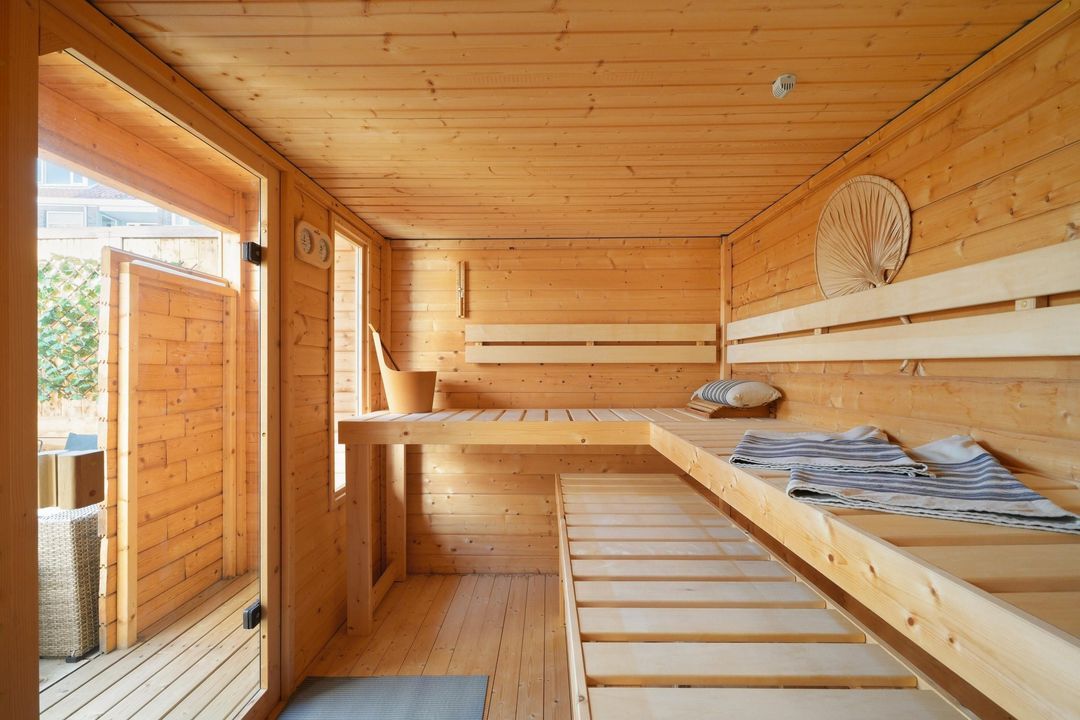
En dan is er de eigen sauna, eveneens op het terras gelegen. Een bijzondere extra die deze woning nét even anders maakt. Na een strandwandeling, een sportieve activiteit of gewoon aan het einde van een drukke dag kun je hier heerlijk ontspannen.
Tweede verdieping – comfortabel slapen en ontspannen
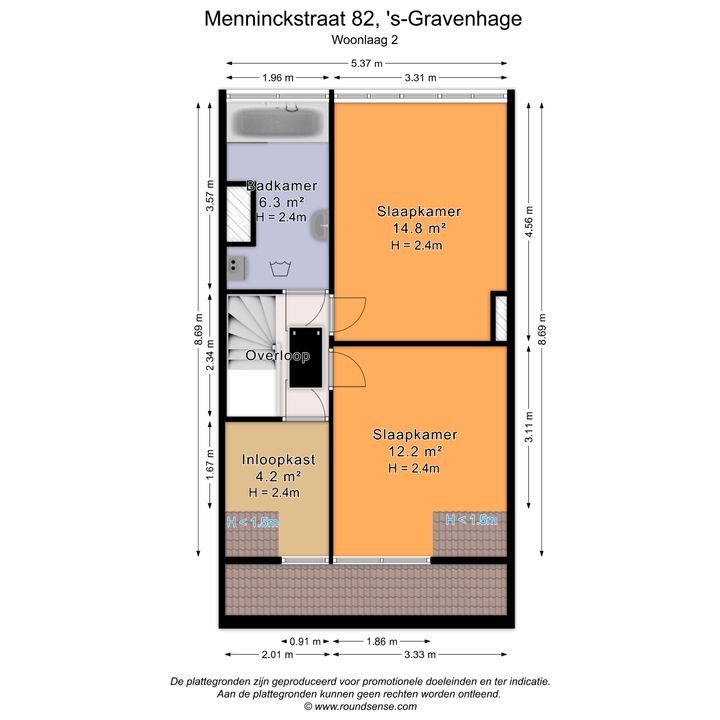
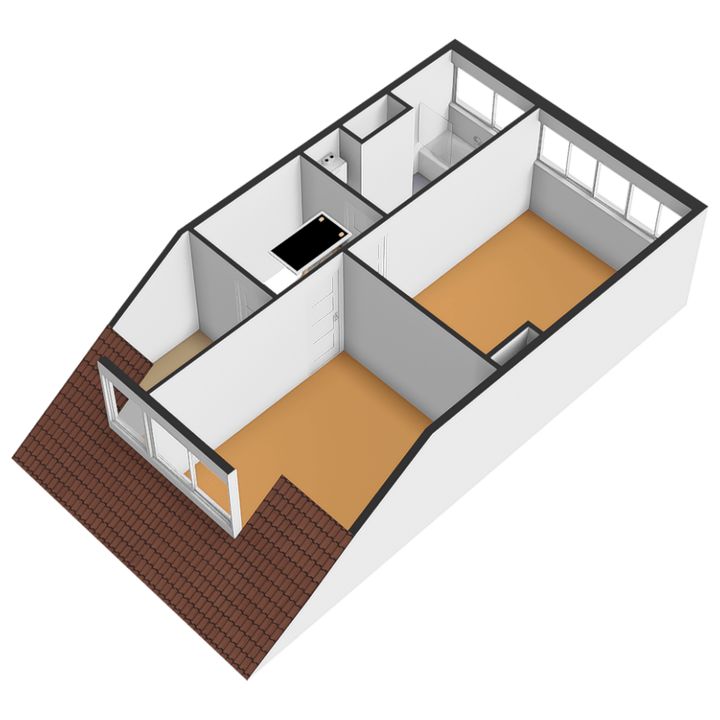
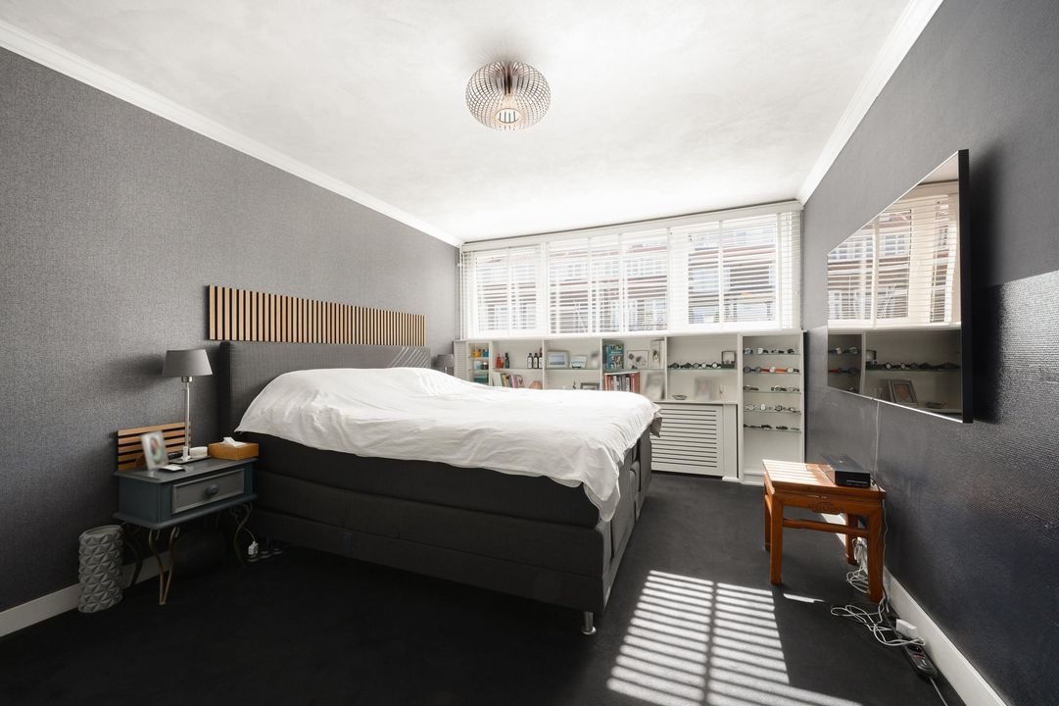
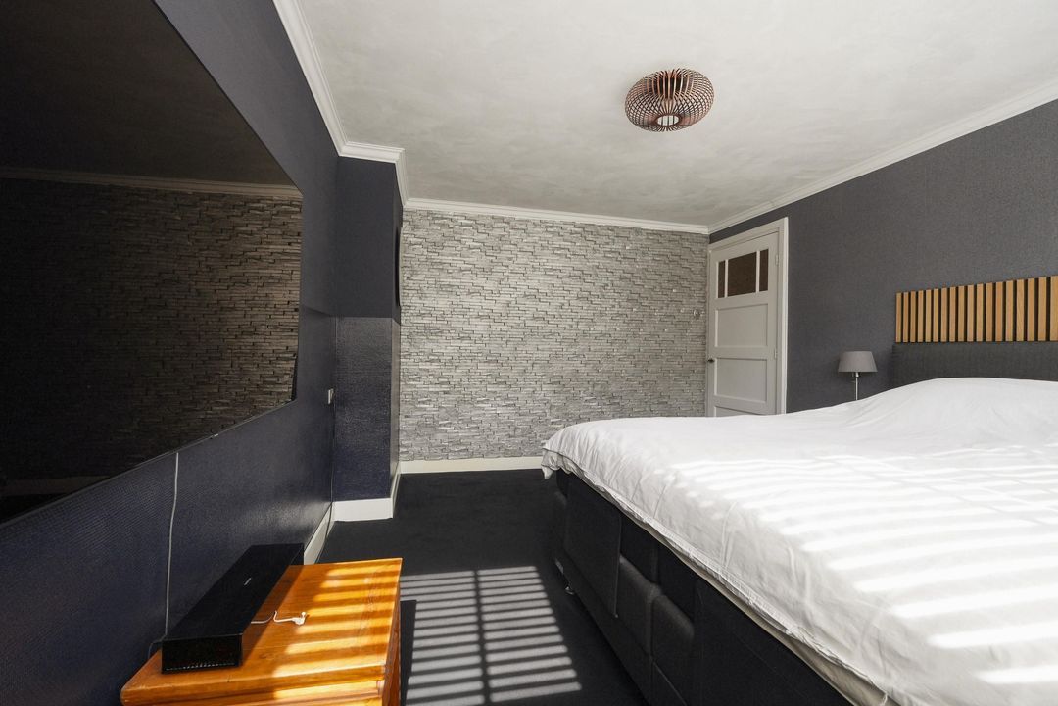
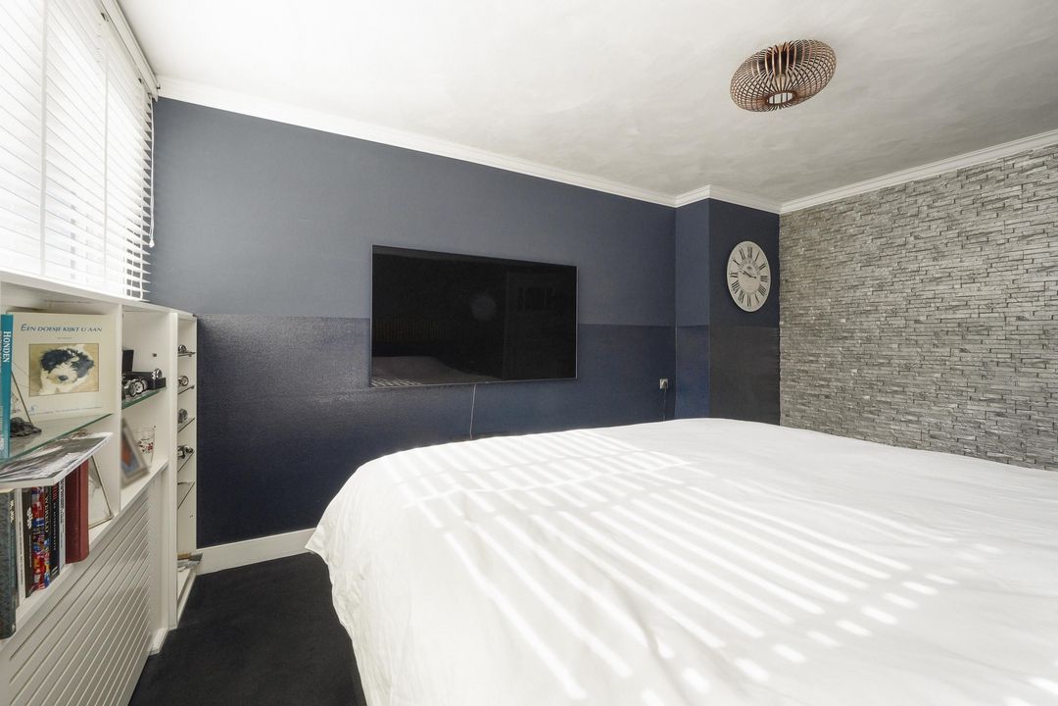
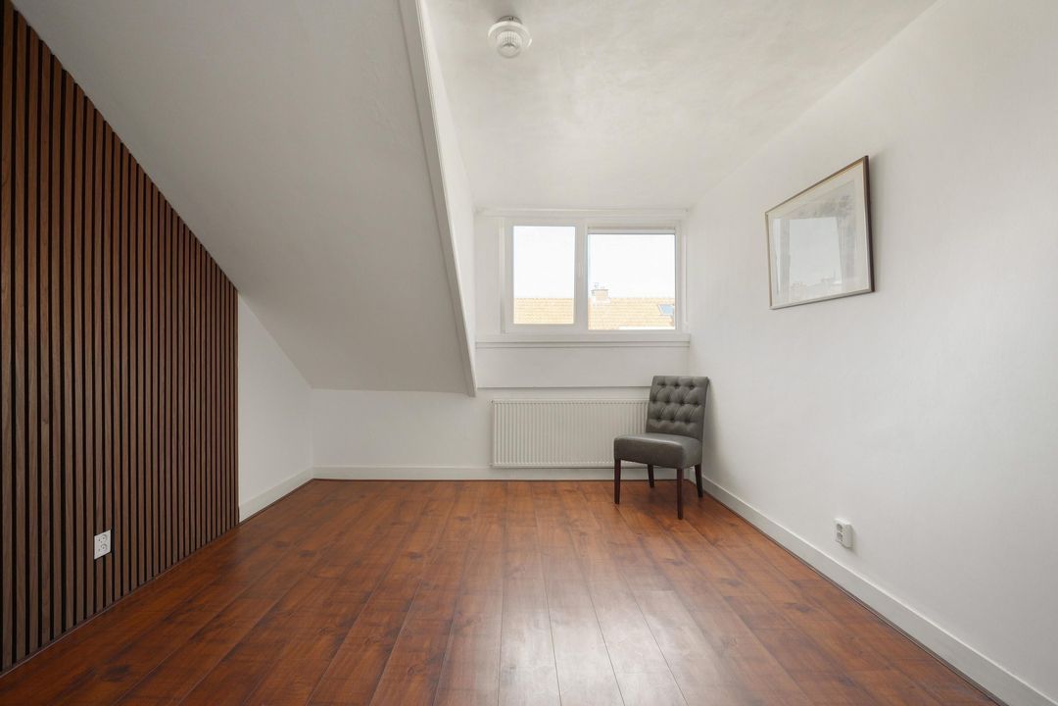
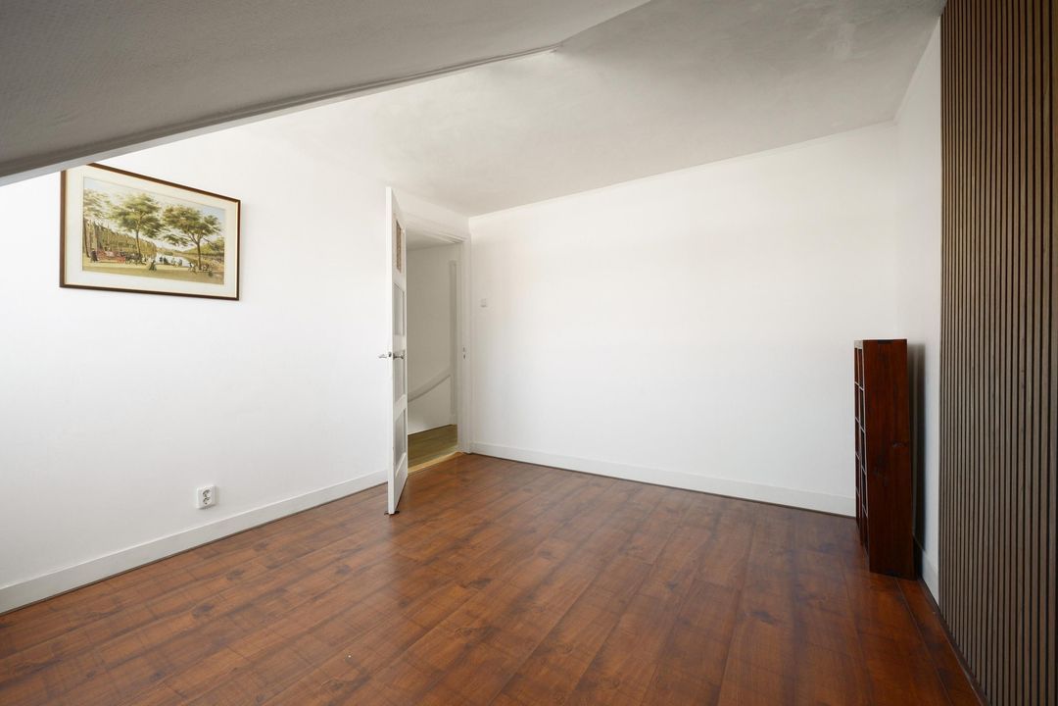
De tweede woonlaag heeft een rustige en prettige indeling met twee slaapkamers. De grootste slaapkamer is circa 14,8 m² en biedt volop ruimte voor een comfortabel tweepersoonsbed en een royale kledingkast. De tweede slaapkamer is circa 12,2 m² en is eveneens ruim van formaat. De naastgelegen derde kamer is momenteel in gebruik als kledingkamer.
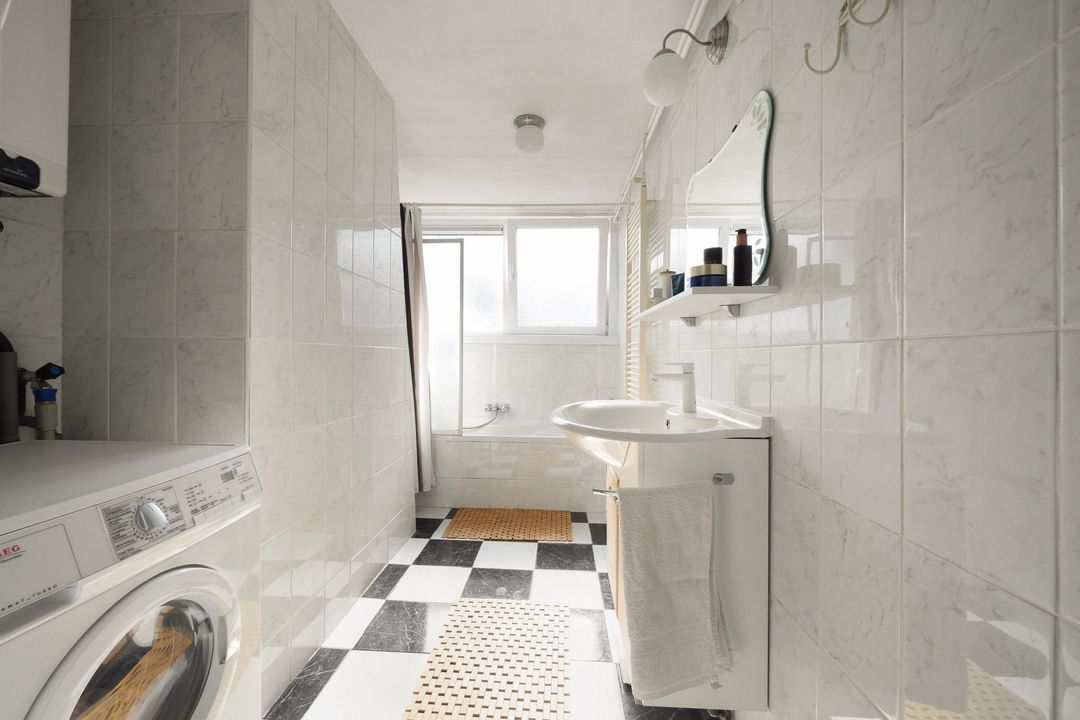
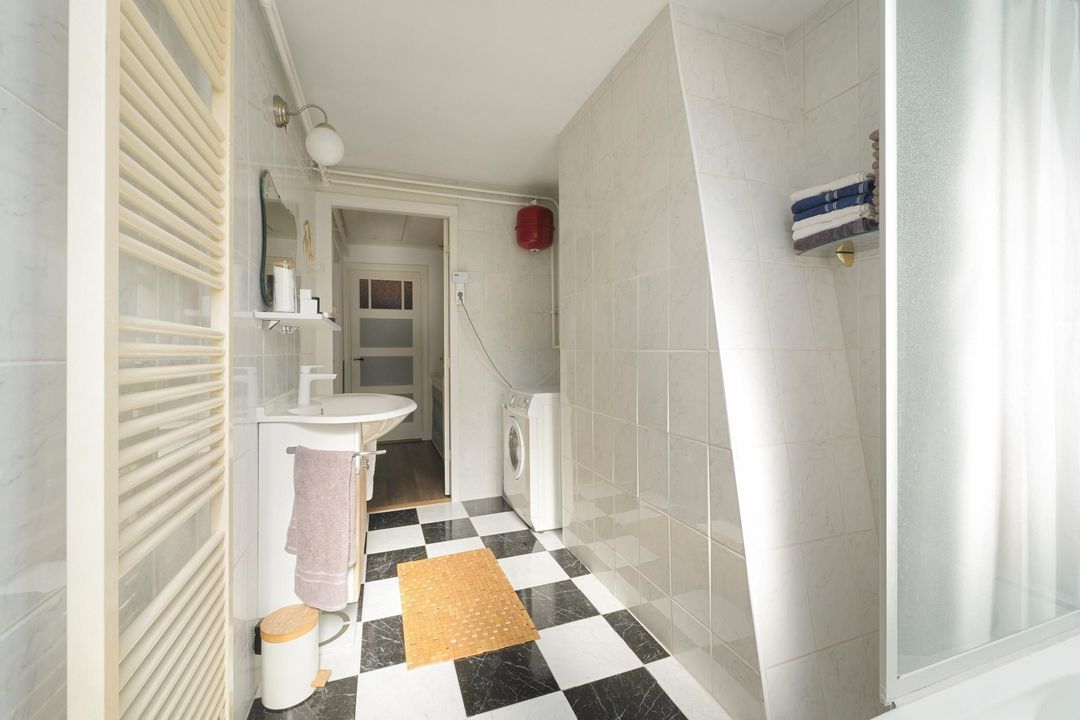
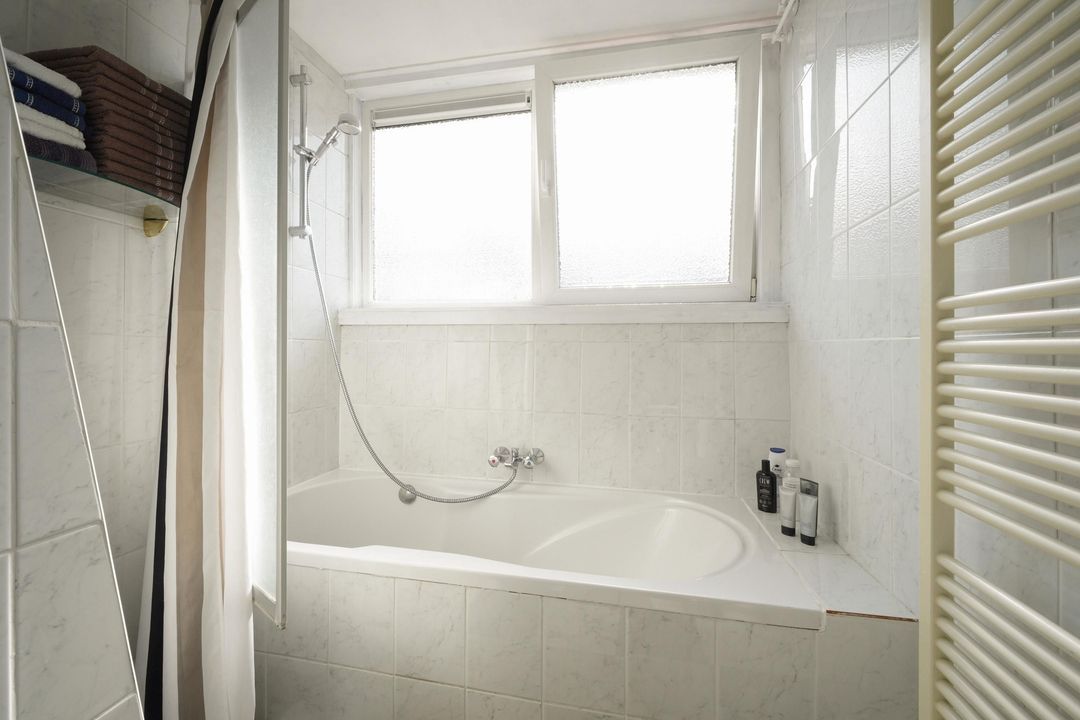
Aan de achterzijde bevindt zich de nette badkamer. Deze beschikt over een ligbad/douche combinatie, wastafelmeubel, opstelplaats combiketel en wasmachine aansluiting. Daarmee is alles wat je op deze verdieping nodig hebt comfortabel binnen handbereik.
Extra bergruimte op de zolder
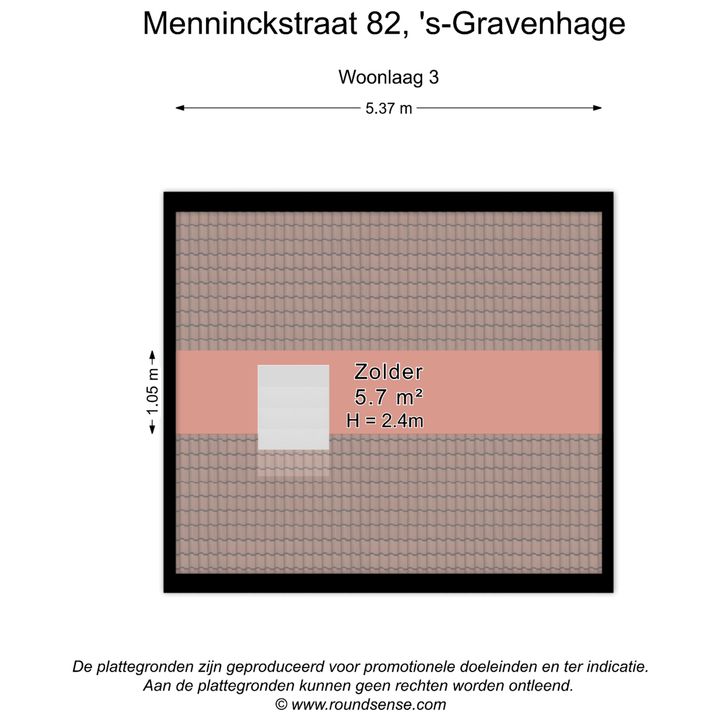
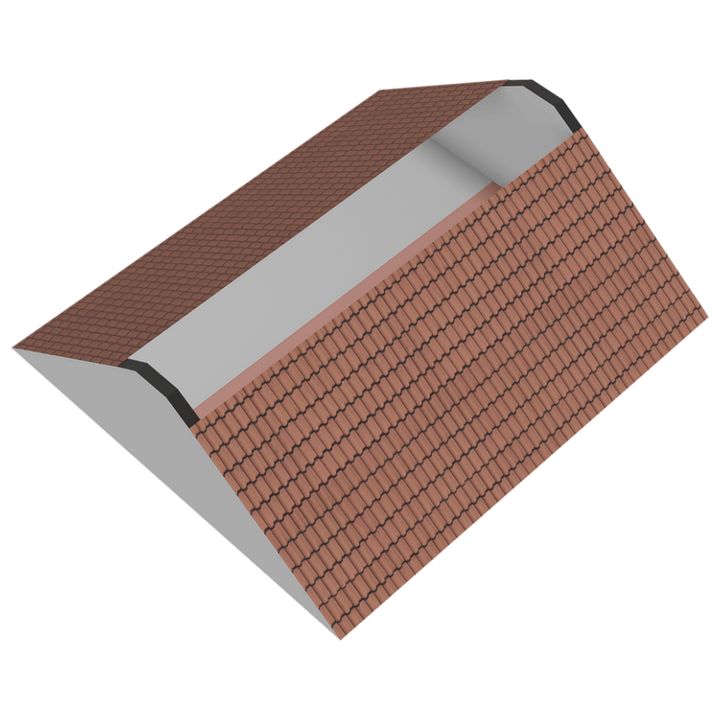
Boven de tweede woonlaag bevindt zich bovendien een zolderruimte van circa 5,7 m². Deze ruimte is bereikbaar middels een vlizotrap en biedt praktische mogelijkheden voor het opbergen van spullen die je niet dagelijks nodig hebt. De hoogte bedraagt 1.20m.
Wonen vlak bij zee
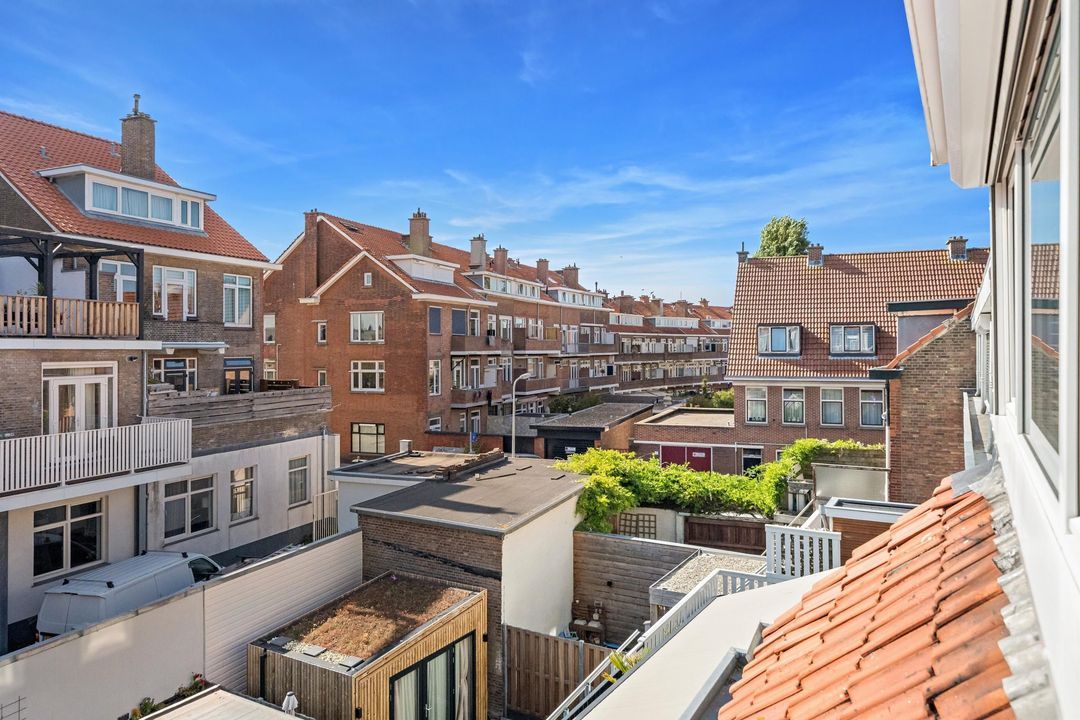
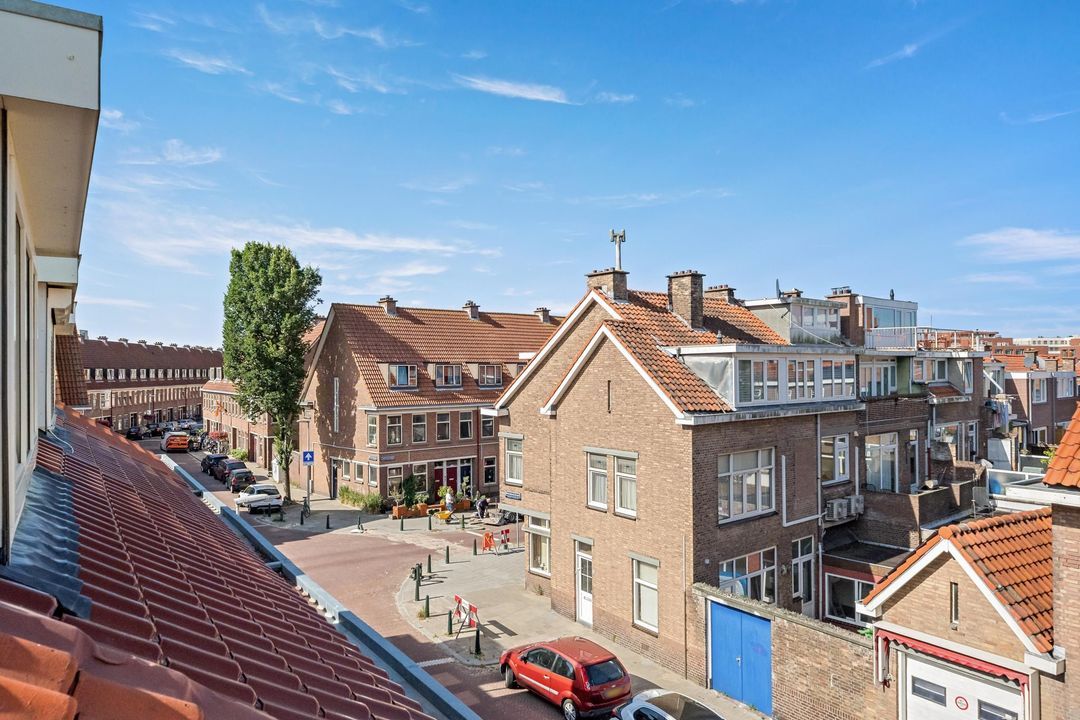
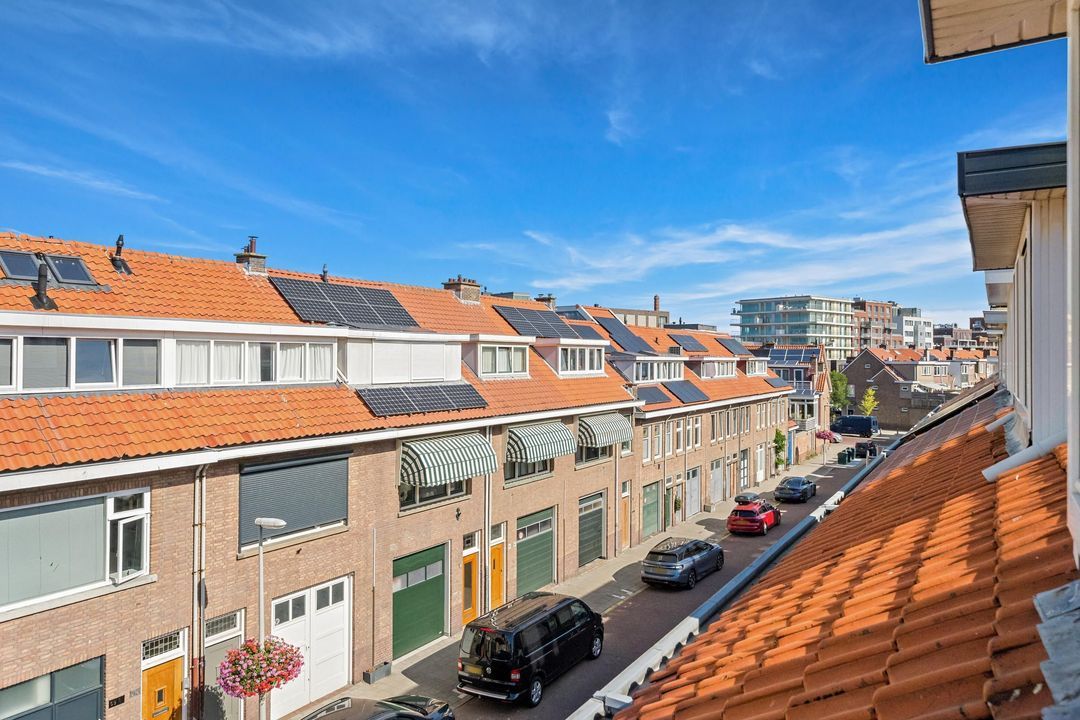
Naast de woning zelf is natuurlijk ook de ligging een groot pluspunt. Het strand van Scheveningen bevindt zich op loopafstand. Even naar zee voor een frisse wandeling, een ochtendduik, een drankje op de boulevard of een ontspannen middag aan het strand: vanuit deze woning behoort het allemaal tot het dagelijks leven.
Tegelijkertijd bevinden winkels, restaurants, cafés, openbaar vervoer en andere voorzieningen zich in de directe omgeving.
Een woning met een bijzondere combinatie
De Menninckstraat 82 is daarmee een woning die veel te bieden heeft: een lichte en ruime woon-/eetkamer, een nette keuken en badkamer, drie goede slaapkamers, extra bergruimte én een royaal terras met eigen sauna.
Een heerlijk dubbel bovenhuis voor wie de dynamiek van Scheveningen wil combineren met comfort, ruimte en het ultieme gevoel van vakantie thuis. En dat op loopafstand van het strand.
Nieuwsgierig geworden? Kom de ruimte, de sfeer en vooral de bijzondere combinatie van terras en sauna zelf ervaren tijdens een bezichtiging.
Kenmerken
• Bouwjaar 1934
• Woonoppervlakte: ca. 106 m2
• Inhoud: ca. 410 m3
• Gelegen op erfpacht grond, eeuwigdurend uitgegeven met een canonbetaling van € 379,50 per half jaar.
• Energielabel C, geldig tot 24-07-2036
• 5/8e aandeel in een actieve VvE met een maandbijdrage van € 170,00
• Verwarming en warm water via Intergas combiketel (2011)
• Groepenkast vernieuwd en voorzien van 3 fase aansluiting, geschikt voor gebruik van o.a. zonnepanelen, laadpaal, inductie en uiteraard de sauna
• Zonnescherm achterzijde terras, rolluik dakkapel achterzijde aanwezig
• Volledig voorzien van HR beglazing
• Asbest- en ouderdomsclausule van toepassing
• Aanbiedingsvoorwaarden Lex van Leeuwen Makelaardij van toepassing
• Oplevering in overleg.
Bij interesse adviseren wij u, uw eigen aankoopmakelaar in te schakelen!
Mocht u interesse hebben in deze woning maar u heeft uw eigen woning nog niet verkocht.... bel dan zeker even met ons kantoor voor een vrijblijvende waardebepaling!
De gegeven informatie is met zorgvuldigheid opgesteld, aan de juistheid kunnen echter geen rechten worden ontleend.
Alle verstrekte informatie moet beschouwd worden als een uitnodiging tot het doen van een aanbod of om in onderhandeling te treden.
English text
Atmospheric Duplex Upper-Floor Apartment with Spacious Terrace, Private Sauna and the Beach Within Walking Distance
Would you love to live close to the coast, with a spacious terrace and your own private sauna? At Menninckstraat 82 in Scheveningen, you will find this charming duplex upper-floor apartment with a surprisingly spacious and pleasant layout. The property offers approximately 106 m² of living space, spread over two floors, complemented by a wonderful terrace with a separate sauna.
The apartment is bright, practical and well laid out, featuring a well-maintained kitchen, a neat bathroom, three bedrooms and a bright living/dining room. The combination of the spacious terrace and private sauna makes this a particularly appealing home for those who value comfortable living and enjoy spending time outdoors.
First floor – bright and spacious living
The first residential floor is accessed via the communal staircase.
This floor forms the heart of the home and features a spacious, bright living/dining room. Thanks to its generous dimensions, there is plenty of room for both a comfortable seating area and a large dining table. The characteristic bay window at the front of the property provides additional natural light and creates a pleasant atmosphere.
At the rear is the dining area, which connects beautifully with the terrace. This creates a wonderful connection between indoor and outdoor living, allowing you to extend your living space outdoors on sunny days.
The well-maintained open-plan kitchen is also located at the rear and is conveniently positioned in relation to the dining area and terrace. This floor also features a separate toilet and the staircase leading to the second floor.
Spacious terrace with private sauna
One of the property's real highlights is the spacious rear terrace. Measuring approximately 18 m², it offers ample room for a large dining table, lounge area and greenery.
And then there is the private sauna, also located on the terrace. This is a truly special feature that sets this property apart. After a walk along the beach, a workout or simply at the end of a busy day, this is the perfect place to unwind and relax.
Second floor – comfortable sleeping and relaxation
The second floor has a peaceful and practical layout with two bedrooms. The main bedroom measures approximately 14.8 m² and offers plenty of space for a comfortable double bed and a large wardrobe. The second bedroom measures approximately 12.2 m² and is also generously sized. The adjacent third room is currently being used as a dressing room.
The well-maintained bathroom is located at the rear. It features a bath/shower combination, vanity unit, central heating boiler and washing machine connection. Everything you need on this floor is therefore conveniently within reach.
Additional storage space in the attic
Above the second floor, there is an additional attic storage area of approximately 5.7 m². This space is accessible via a loft ladder and provides practical storage for items that are not needed on a daily basis. The headroom is approximately 1.20 metres.
Living close to the sea
In addition to the property itself, the location is naturally a major advantage. Scheveningen beach is within walking distance. Whether you want to enjoy a refreshing walk by the sea, take an early morning swim, have a drink along the boulevard or spend a relaxing afternoon on the beach, it can all become part of your everyday life.
At the same time, shops, restaurants, cafés, public transport and other amenities are all located in the immediate vicinity.
A home with a unique combination
Menninckstraat 82 is a property with plenty to offer: a bright and spacious living/dining room, a well-maintained kitchen and bathroom, three good-sized bedrooms, additional storage space and a generous terrace with a private sauna.
A wonderful duplex upper-floor apartment for those who want to combine the vibrant atmosphere of Scheveningen with comfort, space and the ultimate feeling of having a holiday home at your own doorstep. And all this within walking distance of the beach.
Curious to see what this property has to offer? Come and experience the space, atmosphere and, above all, the unique combination of terrace and sauna for yourself during a viewing.
Property features
• Year of construction: 1934
• Living area: approx. 106 m²
• Volume: approx. 410 m³
• Leasehold land, issued in perpetuity, with a ground rent of €379.50 per six months
• Energy label C, valid until 24 July 2036
• 5/8 ownership share in an active Homeowners' Association (VvE), with a monthly contribution of €170.00
• Heating and hot water provided by an Intergas combi boiler (2011)
• Electrical distribution board renewed and equipped with a three-phase connection, suitable for, among other things, solar panels, an EV charging station, induction cooking and, of course, the sauna
• Retractable awning at the rear terrace; roller shutter fitted to the rear dormer window
• Fully fitted with HR double glazing
• Asbestos and age-related clauses apply
• Terms and conditions of Lex van Leeuwen Makelaardij apply
• Completion date to be agreed upon
If you are interested, we recommend that you appoint your own buying agent to assist you throughout the purchase process.
If you are interested in this property but have not yet sold your own home, please feel free to contact our office for a no-obligation valuation of your current property.
The information provided has been compiled with due care. However, no rights may be derived from its accuracy or completeness.
All information provided should be regarded as an invitation to make an offer or enter into negotiations.